FeelDesign LogoFeelDesign

Modern House Axonometric Ink Sketch

H

Huizhou Qingxi Hot Spring Hotel - Oriental Aesthetic
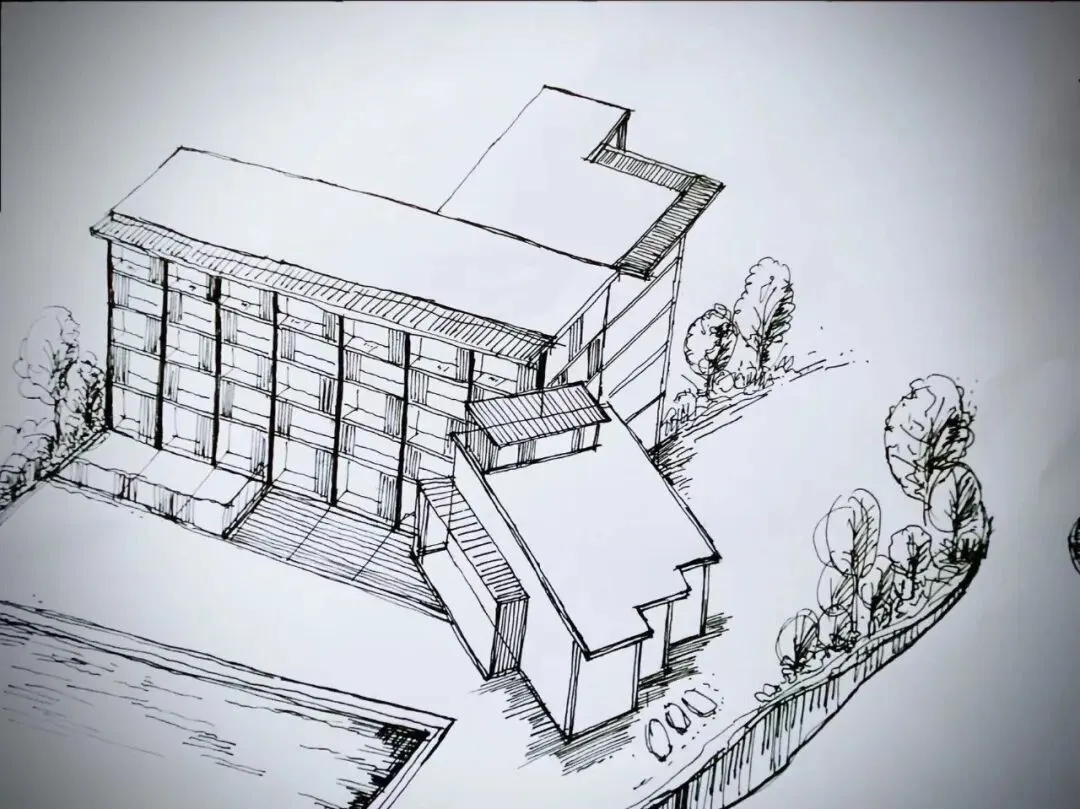
Black and white hand-drawn axonometric sketch of a two-story modern house featuring flat roof, large windows, exterior stairs, and landscaped garden.

Modern House Axonometric Ink Sketch

architectural sketch · ink drawing · modern house

Bird’s-eye axonometric view of a contemporary residence with clean geometric volumes and surrounding landscape.

Tags

architectural sketchaxonometric drawingmodern houseink illustrationresidential design

Modern House Axonometric Ink Sketch

architectural sketch · ink drawing · modern house

Bird’s-eye axonometric view of a contemporary residence with clean geometric volumes and surrounding landscape.

Tags

architectural sketchaxonometric drawingmodern houseink illustrationresidential design

About this design

This expressive ink drawing presents an axonometric view of a contemporary two-story residence. The dominant palette is strictly monochrome, relying on the contrast between bold black lines and the white paper background. The artist uses varied line weights and hatching to define material textures, from the vertical cladding on the main volume to the flat roof planes and the stepped terraces. Natural lighting is implied through sharp shadows cast by the overhangs and the building mass itself, creating a strong sense of three-dimensional depth. The spatial layout reveals a clear separation between the main rectangular living block and a lower auxiliary structure connected by an external staircase, while the surrounding curved landscaping with sketched trees softens the geometric architecture. The overall mood is architectural and conceptual, ideal for architects, designers, or homeowners exploring modern residential forms and site integration.

Style
architectural sketch
Materials
ink drawing
Subject
modern house

Palette

white #D4D8E1
gray #81848C
black #CCD3D8

Related architectural sketch designs

  • Architectural hand sketch showing multiple perspectives and sectional details of a modern interior space with wood paneling, dimension lines, and material annotations.Perspective Study of Angled Wood Panel Wall
  • An architectural sketch of a row of residential cottagesResidential Cottage Row Sketch
  • Pencil sketch of a modern architectural construction concept.Architectural Sketch Construction Concept
  • A sketched representation of a construction site drawn on paper.Construction Site Sketch Paper
#83888C #83888C
#32333A #32333A

How to get this look

  • Use bold varying line weights to establish hierarchy between structural elements and surface details
  • Apply strategic hatching and cross-hatching to suggest material texture and depth without color
  • Incorporate axonometric projection to simultaneously show plan, elevation, and spatial relationships
  • Balance hard architectural lines with organic, loose sketches of surrounding trees and landscaping
  • Leave generous white space around the building to emphasize the structure and create visual breathing room