FeelDesign LogoFeelDesign

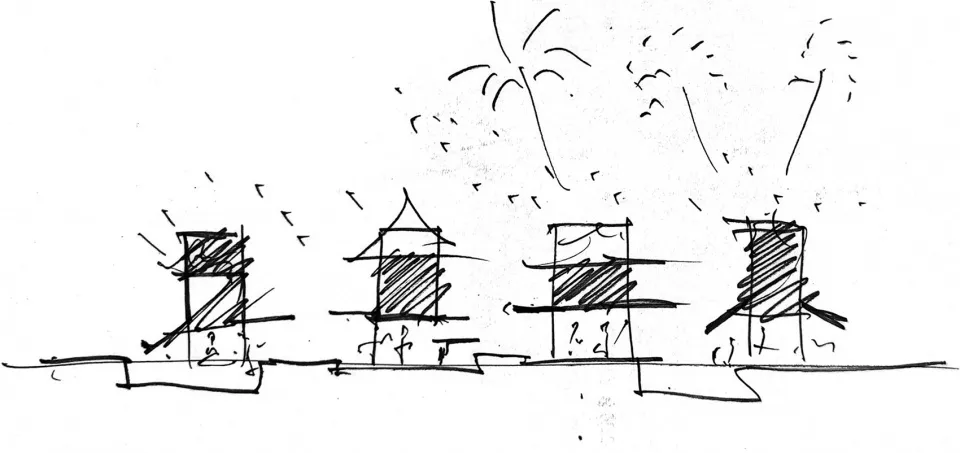
Residential Cottage Row Sketch

Modern Floor Plan Project
Modern Floor Plan Project

An architectural sketch of a row of residential cottages

Residential Cottage Row Sketch

architectural sketch · sketch paper · residential cottage row

Architectural residential cottage row featuring interconnected structures and skylights

Tags

architectural-sketchresidential-cottage-rowsketch-paperinterconnected-structuresskylights

Residential Cottage Row Sketch

architectural sketch · sketch paper · residential cottage row

Architectural residential cottage row featuring interconnected structures and skylights

Tags

architectural-sketchresidential-cottage-rowsketch-paperinterconnected-structuresskylights

About this design

An architectural sketch of a row of residential cottages

Style
architectural sketch
Materials
sketch paper
Subject
residential cottage row

Related architectural sketch designs

  • Pencil sketch of a modern architectural construction concept.Architectural Sketch Construction Concept
  • A sketched representation of a construction site drawn on paper.Construction Site Sketch Paper
  • Black and white hand-drawn axonometric sketch of a two-story modern house featuring flat roof, large windows, exterior stairs, and landscaped garden.Modern House Axonometric Ink Sketch
  • Architectural hand sketch showing multiple perspectives and sectional details of a modern interior space with wood paneling, dimension lines, and material annotations.Perspective Study of Angled Wood Panel Wall