FeelDesign LogoFeelDesign

Perspective Study of Angled Wood Panel Wall

G

Guangzhou Yifu Fashion Exhibition Hall Renovation
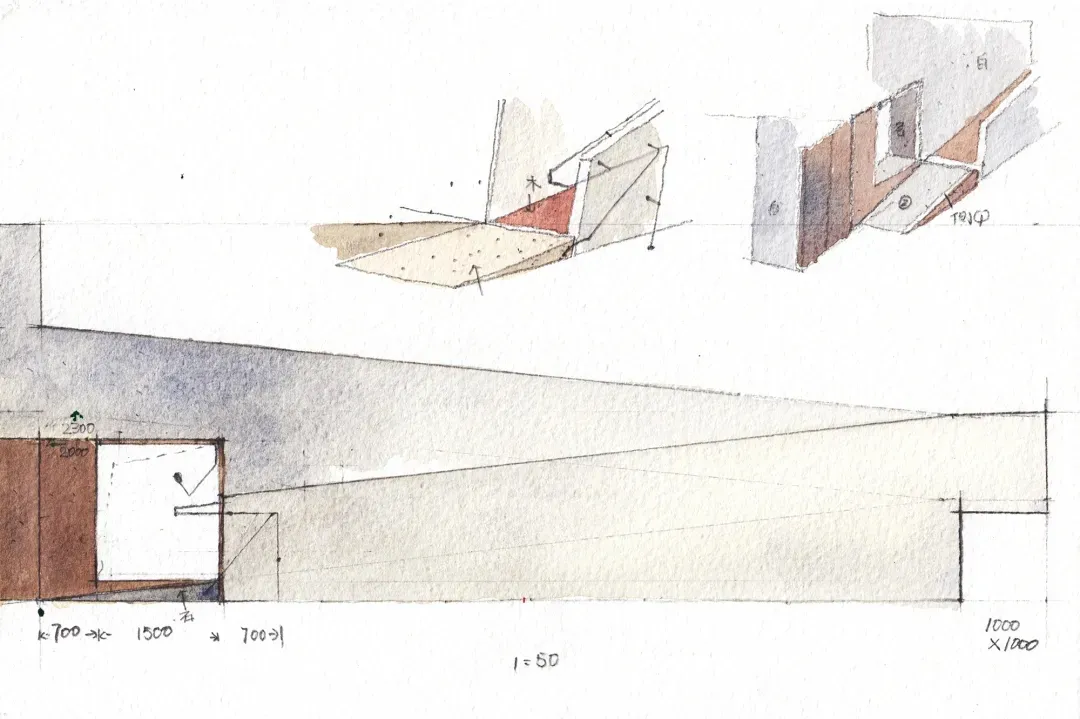
Architectural hand sketch showing multiple perspectives and sectional details of a modern interior space with wood paneling, dimension lines, and material annotations.

Perspective Study of Angled Wood Panel Wall

architectural sketch · wood panel · spatial detail

Hand-rendered sectional perspective exploring the intersection of warm wood panels and crisp geometric forms.

Tags

architectural sketchperspective drawingwood panel wallinterior sectionwatercolor rendering

About this design

This watercolor architectural sketch presents a detailed spatial study of a contemporary interior featuring angled wood paneling and dynamic perspective lines. The dominant palette consists of earthy terracotta reds, warm beige wood tones, cool concrete greys, and soft blue-grey washes that suggest depth and shadow. Materials are clearly articulated through texture: rich wood grain on the slanted wall panels, smooth off-white surfaces, and a speckled floor treatment. The lighting is implied through careful shading and gradient washes, creating a soft yet directional mood that emphasizes the sculptural quality of the walls. The spatial layout demonstrates a strong sense of depth with converging perspective lines leading the eye toward a bright vanishing point, while the sectional details in the upper portion reveal construction methods and material transitions. This type of drawing is particularly suited for architects and interior designers developing modern residential or commercial spaces that prioritize material honesty and geometric clarity.

Style
architectural sketch
Materials
wood panel
Subject
spatial detail

Palette

white #F7F5F3
red #F8F8F2
#D0D0D4 #D0D0D4

Related architectural sketch designs

  • An architectural sketch of a row of residential cottagesResidential Cottage Row Sketch
  • Pencil sketch of a modern architectural construction concept.Architectural Sketch Construction Concept
  • A sketched representation of a construction site drawn on paper.Construction Site Sketch Paper
  • Black and white hand-drawn axonometric sketch of a two-story modern house featuring flat roof, large windows, exterior stairs, and landscaped garden.Modern House Axonometric Ink Sketch
#E7E4E6 #E7E4E6
#916556 #916556

How to get this look

  • Use watercolor washes in terracotta, beige and cool grey to establish material temperature and depth
  • Incorporate angled wall planes and converging perspective lines to create dynamic spatial tension
  • Combine detailed sectional callouts with overall perspective views on the same sheet
  • Apply subtle wood grain texture only on key surfaces to maintain visual hierarchy
  • Leave generous white space around the drawing to emphasize the technical nature of the study