FeelDesign LogoFeelDesign

Modern House Concrete Exteriors

Classic Exterior Project
Classic Exterior Project

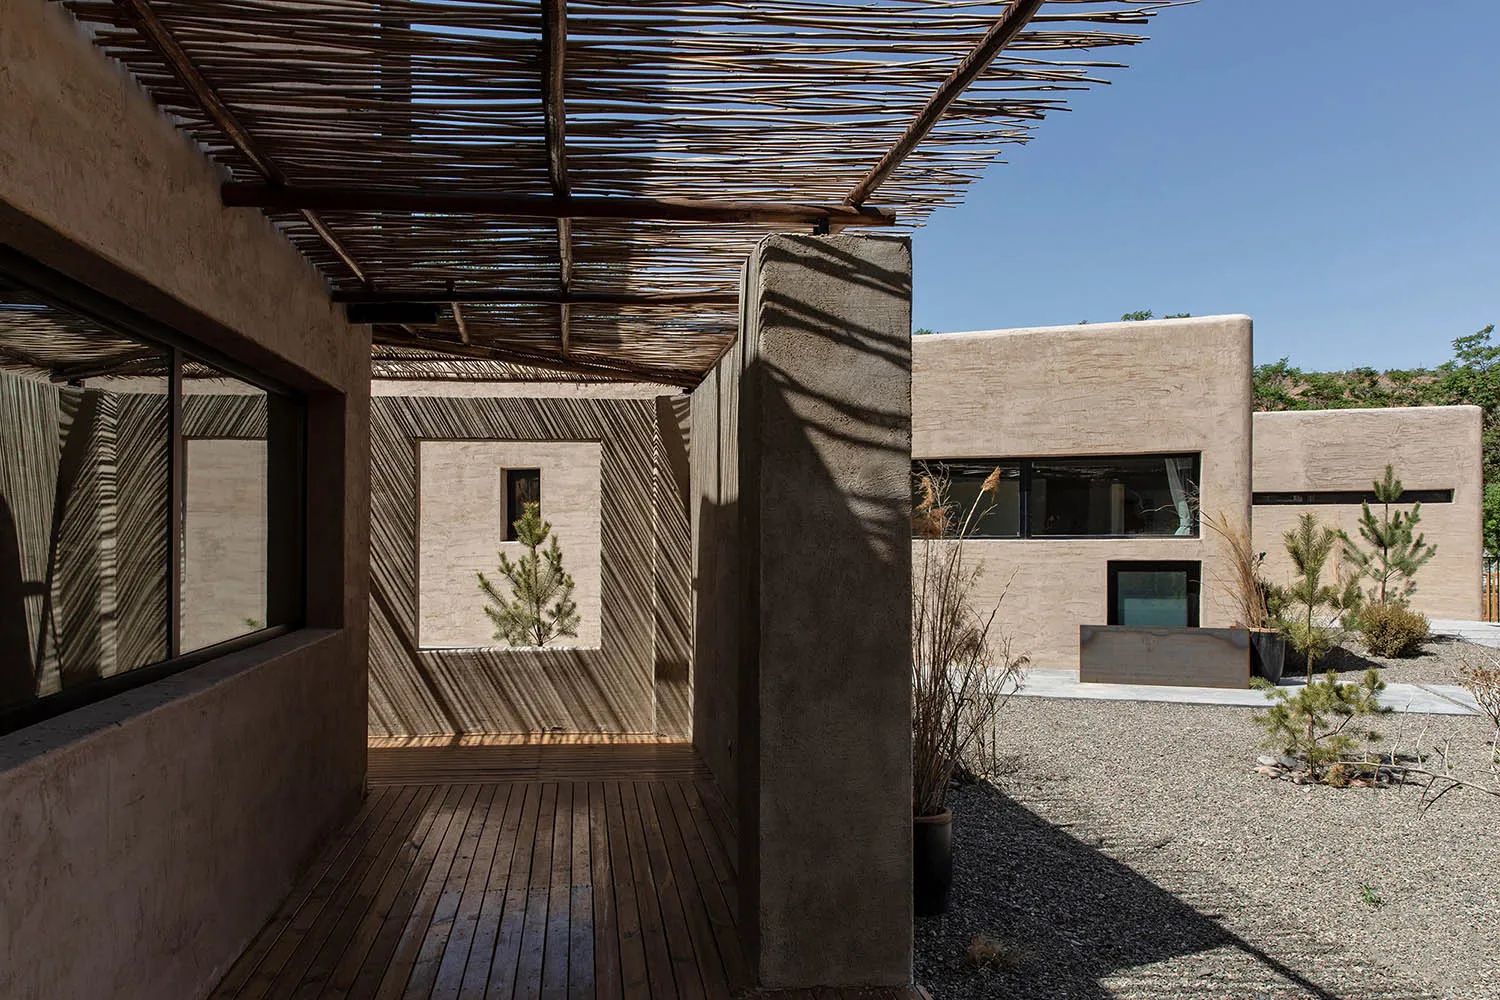
Modern house featuring concrete exteriors, wooden pergola, and landscaped courtyard.

Modern House Concrete Exteriors

architecture · concrete · exteriors

Modern house incorporating minimalist design principles, showcasing use of concrete for structural integrity and aesthetic appeal, complemented by natural elem

Tags

modernarchitectureconcreteexteriorsminimalist

Modern House Concrete Exteriors

architecture · concrete · exteriors

Modern house incorporating minimalist design principles, showcasing use of concrete for structural integrity and aesthetic appeal, complemented by natural elem

Tags

modernarchitectureconcreteexteriorsminimalist

About this design

Modern house featuring concrete exteriors, wooden pergola, and landscaped courtyard.

Style
architecture
Materials
concrete
Subject
exteriors

Related architecture designs

  • Modern bathroom with glass door and minimalist design.Modern Bathroom Glass Door
  • A modern entryway featuring a wooden portal and an illuminated interior space.Modern Entryway Wooden Portal
  • A spiral staircase with white plaster walls and wooden railings and stepsWhimsical Staircase in White and Wood
  • Coiled staircase with marble steps, glass railings, and metallic elements.Modern Coiled Staircase with Marble, Glass, and Me
  • Cross-sectional drawing of a modern residential interior with concrete walls and floor.Modern Residential Concrete Interior
  • Modern black metal spiral staircase with wooden textured wallsModern Metal Staircase Design
  • A closed metallic elevator with a 'Sorry - out of service' sign hanging on it, set in a commercial space with green walls andMetallic Commercial Elevator Out of Service
  • Traditional Chinese courtyard with wooden structures, glass walls, and stone elements.Traditional Chinese Courtyard

Modern House Concrete Exteriors

Classic Exterior Project

Classic Exterior Project

Modern house featuring concrete exteriors, wooden pergola, and landscaped courtyard.

Modern House Concrete Exteriors

architecture · concrete · exteriors

Modern house incorporating minimalist design principles, showcasing use of concrete for structural integrity and aesthetic appeal, complemented by natural elem

Tags

modernarchitectureconcreteexteriorsminimalist

Modern House Concrete Exteriors

architecture · concrete · exteriors

Modern house incorporating minimalist design principles, showcasing use of concrete for structural integrity and aesthetic appeal, complemented by natural elem

Tags

modernarchitectureconcreteexteriorsminimalist

About this design

Modern house featuring concrete exteriors, wooden pergola, and landscaped courtyard.

Style
architecture
Materials
concrete
Subject
exteriors

Related architecture designs

  • Modern bathroom with glass door and minimalist design.Modern Bathroom Glass Door
  • A modern entryway featuring a wooden portal and an illuminated interior space.Modern Entryway Wooden Portal
  • A spiral staircase with white plaster walls and wooden railings and stepsWhimsical Staircase in White and Wood
  • Coiled staircase with marble steps, glass railings, and metallic elements.Modern Coiled Staircase with Marble, Glass, and Me
  • Cross-sectional drawing of a modern residential interior with concrete walls and floor.Modern Residential Concrete Interior
  • Modern black metal spiral staircase with wooden textured wallsModern Metal Staircase Design
  • A closed metallic elevator with a 'Sorry - out of service' sign hanging on it, set in a commercial space with green walls andMetallic Commercial Elevator Out of Service
  • Traditional Chinese courtyard with wooden structures, glass walls, and stone elements.Traditional Chinese Courtyard