FeelDesign LogoFeelDesign

Modern House Concrete Rendering

Industrial Floor Plan Space
Industrial Floor Plan Space

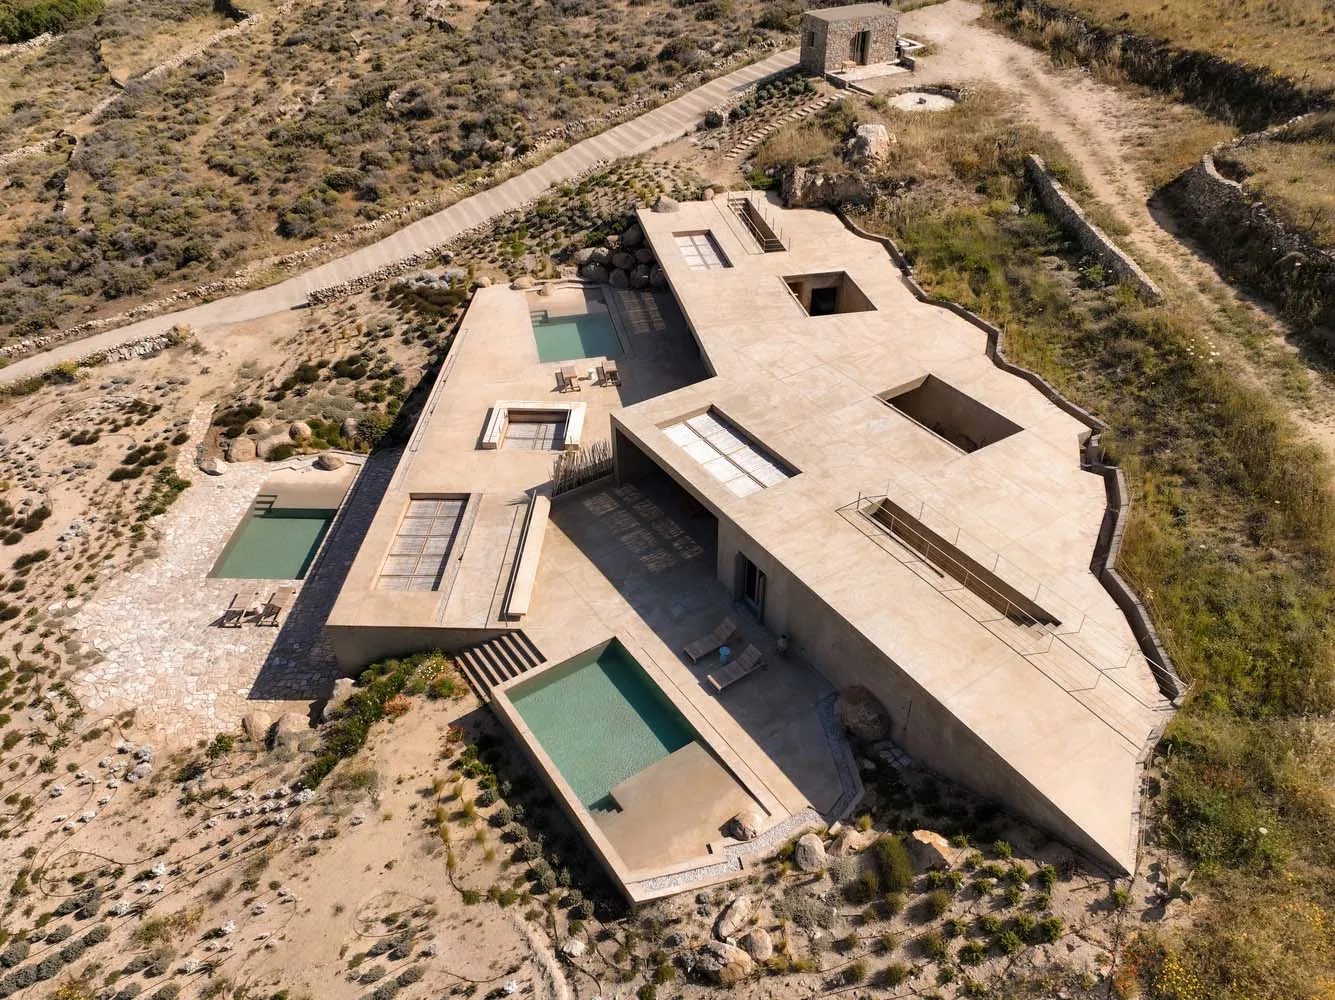
A modern house with a concrete exterior featuring pools and an exposed floor plan.

Modern House Concrete Rendering

modern · concrete · residential house

Modern Architecture showcasing Concrete Exterior and Exposed Floor Plan for Luxury Living.

Tags

modernarchitectureconcreteluxuryresidential-house

Modern House Concrete Rendering

modern · concrete · residential house

Modern Architecture showcasing Concrete Exterior and Exposed Floor Plan for Luxury Living.

Tags

modernarchitectureconcreteluxuryresidential-house

About this design

A modern house with a concrete exterior featuring pools and an exposed floor plan.

Style
modern
Materials
concrete
Subject
residential house

Related modern designs

  • A modern lobby interior with a wave-shaped ceiling made of textile and metal materials.Modern Lobby: Textile and Metal
  • Conference room with concrete walls and minimalist designModern Conference Room Concrete
  • Modern residential building with a minimalist design featuring a concrete facade and large overhanging roof.Modern Concrete Residential Exterior
  • A modern black and white interior design with geometric patterns and sleek lines.Modern Black and White Interior
  • A modern restaurant bar with metal and glass materialsModern Restaurant Bar Metal & Glass
  • A neatly arranged bedroom with a bed and white bedding, illuminated by a hanging light fixture and natural light from a windoModern Bedroom
  • Modern restaurant and bar interior with metallic accent pieces and pink lighting.Modern Restaurant Bar with Metallic Accent Pieces
  • A modern living room featuring wooden walls and floor, with a bookcase, sofa, and TV.Modern Living Room with Wooden Walls and Floor

Modern House Concrete Rendering

Industrial Floor Plan Space

Industrial Floor Plan Space

A modern house with a concrete exterior featuring pools and an exposed floor plan.

Modern House Concrete Rendering

modern · concrete · residential house

Modern Architecture showcasing Concrete Exterior and Exposed Floor Plan for Luxury Living.

Tags

modernarchitectureconcreteluxuryresidential-house

Modern House Concrete Rendering

modern · concrete · residential house

Modern Architecture showcasing Concrete Exterior and Exposed Floor Plan for Luxury Living.

Tags

modernarchitectureconcreteluxuryresidential-house

About this design

A modern house with a concrete exterior featuring pools and an exposed floor plan.

Style
modern
Materials
concrete
Subject
residential house

Related modern designs

  • A modern lobby interior with a wave-shaped ceiling made of textile and metal materials.Modern Lobby: Textile and Metal
  • Conference room with concrete walls and minimalist designModern Conference Room Concrete
  • Modern residential building with a minimalist design featuring a concrete facade and large overhanging roof.Modern Concrete Residential Exterior
  • A modern black and white interior design with geometric patterns and sleek lines.Modern Black and White Interior
  • A modern restaurant bar with metal and glass materialsModern Restaurant Bar Metal & Glass
  • A neatly arranged bedroom with a bed and white bedding, illuminated by a hanging light fixture and natural light from a windoModern Bedroom
  • Modern restaurant and bar interior with metallic accent pieces and pink lighting.Modern Restaurant Bar with Metallic Accent Pieces
  • A modern living room featuring wooden walls and floor, with a bookcase, sofa, and TV.Modern Living Room with Wooden Walls and Floor