FeelDesign LogoFeelDesign

Modern House Cross-Section

Minimalist Floor Plan Project
Minimalist Floor Plan Project

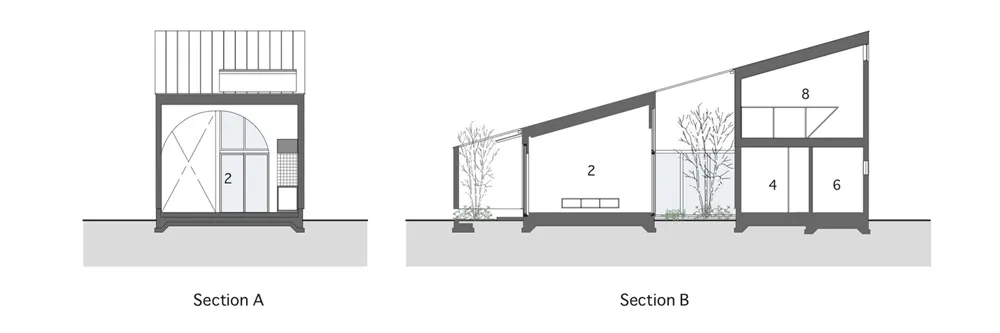
Cross-sectional diagram of a modern house featuring glass and metal materials.

Modern House Cross-Section

architecture · glass, metal · interior design

This architectural diagram showcases the modern design of a house with a glass and metal facade, highlighting key structural elements and spatial composition.

Tags

modern housearchitectureinterior designglassmetal

Modern House Cross-Section

architecture · glass, metal · interior design

This architectural diagram showcases the modern design of a house with a glass and metal facade, highlighting key structural elements and spatial composition.

Tags

modern housearchitectureinterior designglassmetal

About this design

Cross-sectional diagram of a modern house featuring glass and metal materials.

Style
architecture
Materials
glass, metal
Subject
interior design

Related architecture designs

  • A 2D architectural drawing of a modern living room layout with a staircase, dining area, VIP rooms, bathroom, and tea room.Modern Living Room Layout
  • Modern outdoor pool area with a minimalist design and concrete walls and flooring.Modern Pool House Exterior
  • Modern residential floor plan depicting a house with various rooms and outdoor spaces.Modern Residential Floor Plan
  • A stone staircase with a wooden railing leading up to a building exterior.Stone Staircase Exterior
  • A modern residential house with stone, wood, and glass materials.Modern Residential Stone Wood Glass House
  • Topographic map of a village showing shaded relief and village layout.Village Layout with Topographical Lines
  • Building facade featuring corrugated metal tiles arranged in a repetitive pattern, with small windows and a wooden overhang.Corrugated Metal Building Exterior
  • Building facade with concrete material and various construction elements.Building Facade Concrete

Modern House Cross-Section

Minimalist Floor Plan Project

Minimalist Floor Plan Project

Cross-sectional diagram of a modern house featuring glass and metal materials.

Modern House Cross-Section

architecture · glass, metal · interior design

This architectural diagram showcases the modern design of a house with a glass and metal facade, highlighting key structural elements and spatial composition.

Tags

modern housearchitectureinterior designglassmetal

Modern House Cross-Section

architecture · glass, metal · interior design

This architectural diagram showcases the modern design of a house with a glass and metal facade, highlighting key structural elements and spatial composition.

Tags

modern housearchitectureinterior designglassmetal

About this design

Cross-sectional diagram of a modern house featuring glass and metal materials.

Style
architecture
Materials
glass, metal
Subject
interior design

Related architecture designs

  • A 2D architectural drawing of a modern living room layout with a staircase, dining area, VIP rooms, bathroom, and tea room.Modern Living Room Layout
  • Modern outdoor pool area with a minimalist design and concrete walls and flooring.Modern Pool House Exterior
  • Modern residential floor plan depicting a house with various rooms and outdoor spaces.Modern Residential Floor Plan
  • A stone staircase with a wooden railing leading up to a building exterior.Stone Staircase Exterior
  • A modern residential house with stone, wood, and glass materials.Modern Residential Stone Wood Glass House
  • Topographic map of a village showing shaded relief and village layout.Village Layout with Topographical Lines
  • Building facade featuring corrugated metal tiles arranged in a repetitive pattern, with small windows and a wooden overhang.Corrugated Metal Building Exterior
  • Building facade with concrete material and various construction elements.Building Facade Concrete