FeelDesign LogoFeelDesign

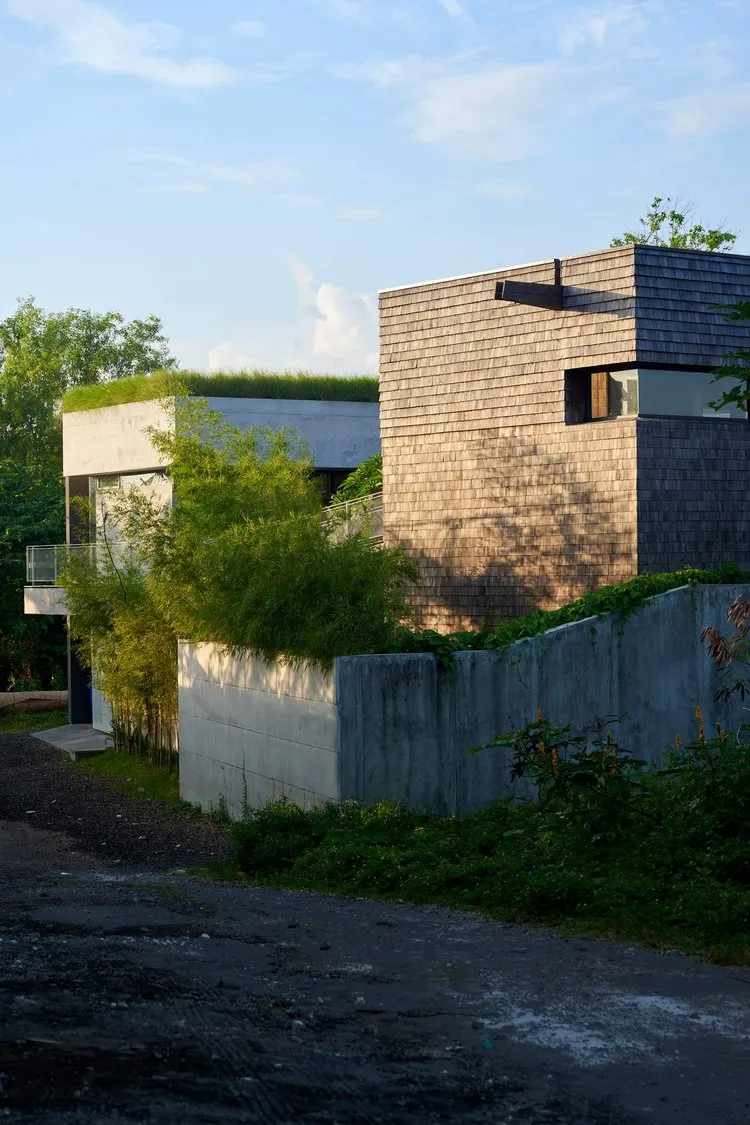
Modern House Exterior of Wood, Concrete, and Green

Classic Exterior Design
Classic Exterior Design

modern house with wooden exterior, concrete walls, and greenery.

Modern House Exterior of Wood, Concrete, and Green

architecture · wood, concrete, greenery · modern house exterior

Modern house exterior showcasing sustainable design with wooden slats, concrete walls, and green plants.

Tags

modern architecturesustainable designwooden exteriorconcrete structuresgreenery integration

Modern House Exterior of Wood, Concrete, and Green

architecture · wood, concrete, greenery · modern house exterior

Modern house exterior showcasing sustainable design with wooden slats, concrete walls, and green plants.

Tags

modern architecturesustainable designwooden exteriorconcrete structuresgreenery integration

About this design

modern house with wooden exterior, concrete walls, and greenery.

Style
architecture
Materials
wood, concrete, greenery
Subject
modern house exterior

Related architecture designs

  • A modern interior space featuring intricate wood carvings.Modern Interior Wood Carving
  • Black and white architectural blueprint of a restaurant layout showing various sections like kitchen and dining areas.Restaurant Floor Plan Blueprint
  • A brick restaurant exterior at night with warm lighting and potted plants.Brick Restaurant Exterior at Night
  • Retail storefront with brick exterior, glass doors, and metal accents, illuminated by warm bulbs.Brick Storefront Lighting
  • Modern restaurant exterior with brick, stone, and glass.Modern Restaurant Exterior with Brick and Stone
  • A modern restaurant exterior with white tiled walls and wooden furniture.Modern Restaurant Exterior with White Tiles and Wo
  • Two elevation drawings of a building's interior, showing a hallway with doors and a plant.RM Hall Elevation Plan
  • Hall elevation views showcasing architectural design and interior layout.Hall Elevation View 01 & 02

Modern House Exterior of Wood, Concrete, and Green

Classic Exterior Design

Classic Exterior Design

modern house with wooden exterior, concrete walls, and greenery.

Modern House Exterior of Wood, Concrete, and Green

architecture · wood, concrete, greenery · modern house exterior

Modern house exterior showcasing sustainable design with wooden slats, concrete walls, and green plants.

Tags

modern architecturesustainable designwooden exteriorconcrete structuresgreenery integration

Modern House Exterior of Wood, Concrete, and Green

architecture · wood, concrete, greenery · modern house exterior

Modern house exterior showcasing sustainable design with wooden slats, concrete walls, and green plants.

Tags

modern architecturesustainable designwooden exteriorconcrete structuresgreenery integration

About this design

modern house with wooden exterior, concrete walls, and greenery.

Style
architecture
Materials
wood, concrete, greenery
Subject
modern house exterior

Related architecture designs

  • A modern interior space featuring intricate wood carvings.Modern Interior Wood Carving
  • Black and white architectural blueprint of a restaurant layout showing various sections like kitchen and dining areas.Restaurant Floor Plan Blueprint
  • A brick restaurant exterior at night with warm lighting and potted plants.Brick Restaurant Exterior at Night
  • Retail storefront with brick exterior, glass doors, and metal accents, illuminated by warm bulbs.Brick Storefront Lighting
  • Modern restaurant exterior with brick, stone, and glass.Modern Restaurant Exterior with Brick and Stone
  • A modern restaurant exterior with white tiled walls and wooden furniture.Modern Restaurant Exterior with White Tiles and Wo
  • Two elevation drawings of a building's interior, showing a hallway with doors and a plant.RM Hall Elevation Plan
  • Hall elevation views showcasing architectural design and interior layout.Hall Elevation View 01 & 02