FeelDesign LogoFeelDesign

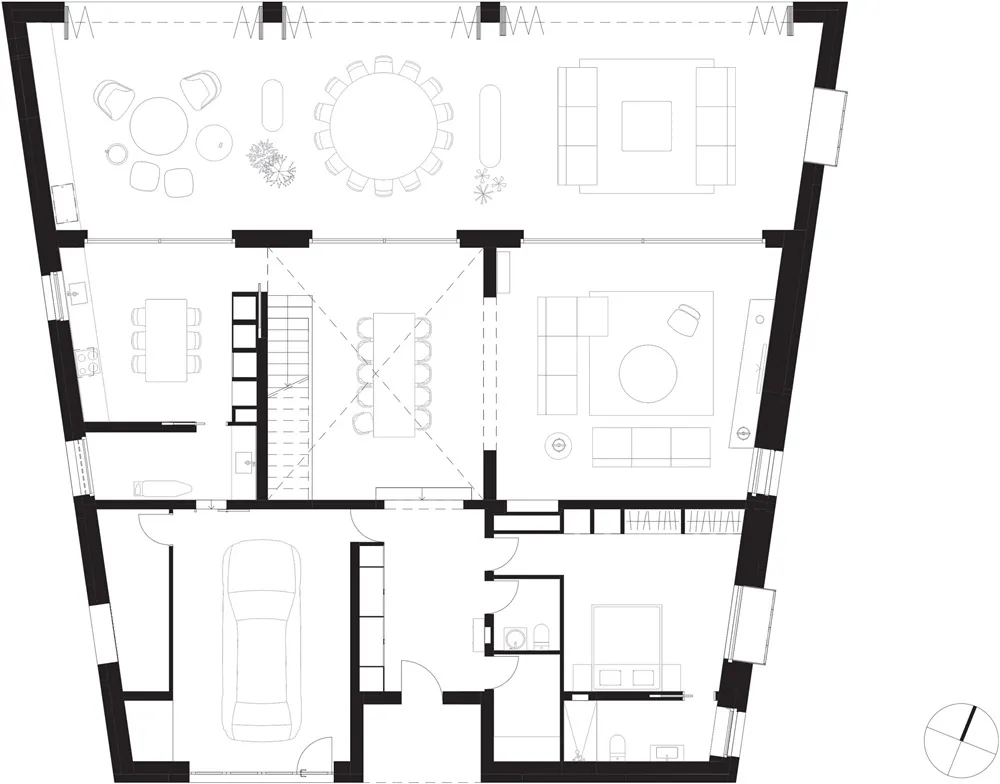
Modern House Blueprint

Classic Exterior Concept
Classic Exterior Concept

Modern House Blueprint showing interior design and layout

Modern House Blueprint

architecture · blueprint · floor plan

Modern House Blueprint showcasing architectural features for residential design and space optimization

Tags

modern-houseblueprintinterior-designfloor-planarchitecture

Modern House Blueprint

architecture · blueprint · floor plan

Modern House Blueprint showcasing architectural features for residential design and space optimization

Tags

modern-houseblueprintinterior-designfloor-planarchitecture

About this design

Modern House Blueprint showing interior design and layout

Style
architecture
Materials
blueprint
Subject
floor plan

Related architecture designs

  • Detailed architectural drawing of a modern house interior and exterior layout.Modern House Floor Plan
  • Floor plan of a modern house with contemporary design elements.Modern House Floor Plan
  • A detailed blueprint of a modern house showing various rooms and layouts.Modern House Floor Plan
  • Floor plan of a modern residential house, showcasing contemporary design elements.Modern House Floor Plan
  • 2D architectural drawing of a modern house's floor plan.Modern House Architectural Floor Plan
  • 2D architectural drawing of a modern residential house layoutModern House Floor Plan
  • A detailed architectural floor plan of a modern-style house.Modern House Floor Plan
  • A modern house floor plan showing the layout of a residential home with detailed rooms and outdoor space.Modern House Floor Plan