FeelDesign LogoFeelDesign

Modern House Floor Plan

Stunning Floor Plan Collection
Stunning Floor Plan Collection

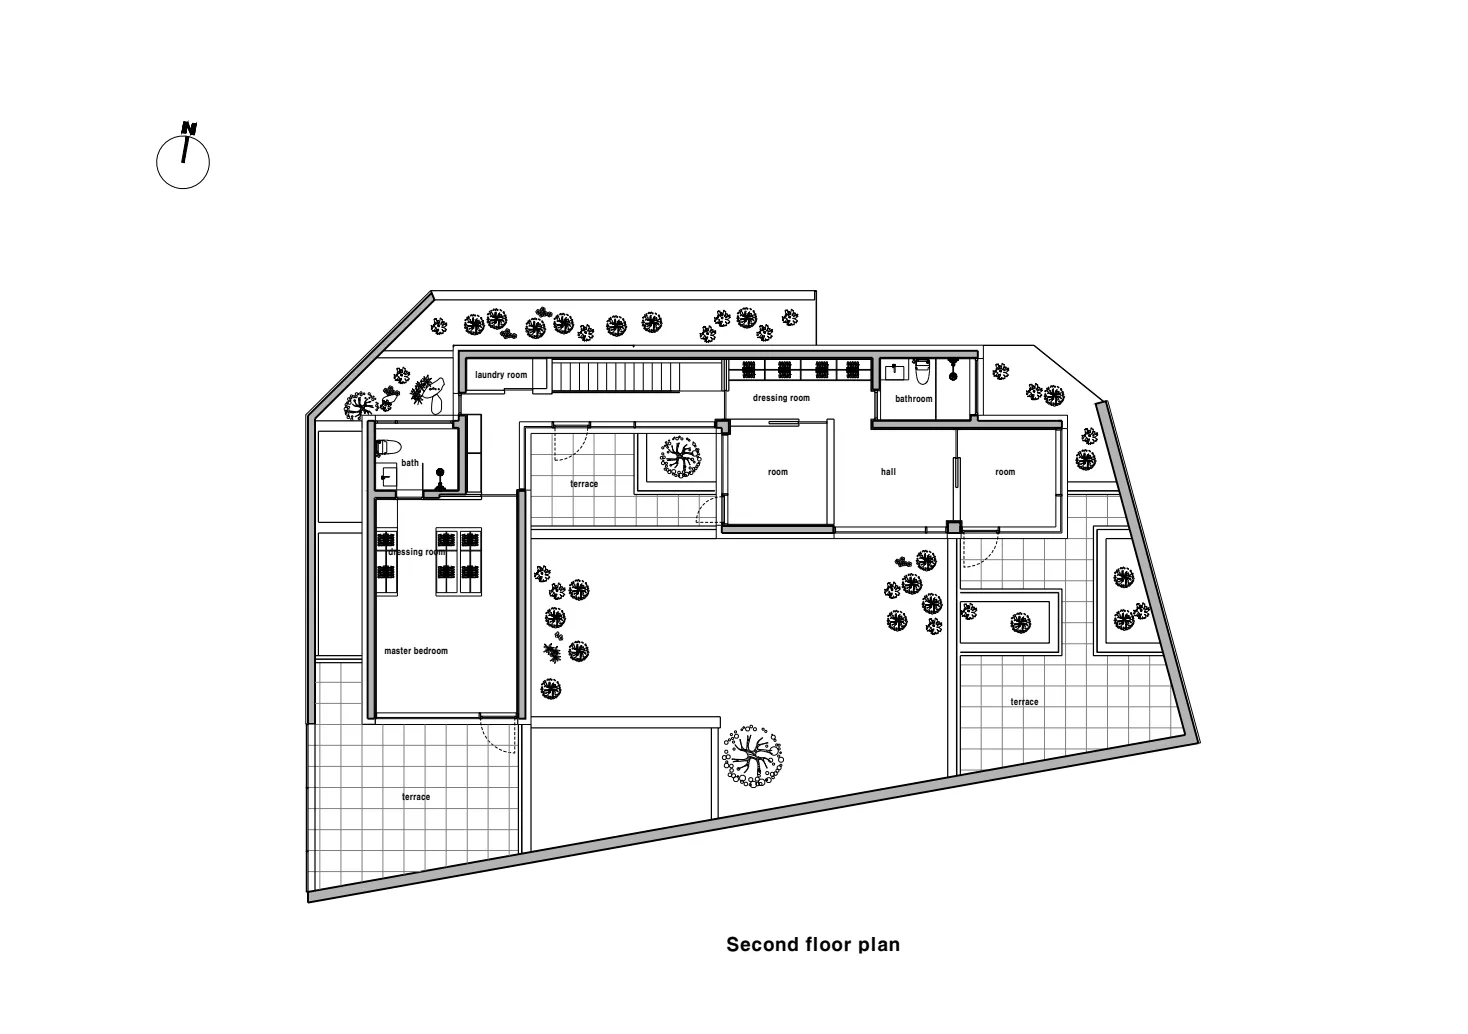
Architectural floor plan of a modern house with bedrooms, bathrooms, and an open living area.

Modern House Floor Plan

architecture · digital rendering · floor plan

Contemporary residential architecture featuring open-plan living spaces, bedrooms, and bathrooms.

Tags

architecturemodernfloor-planinterior-designcontemporary

Modern House Floor Plan

architecture · digital rendering · floor plan

Contemporary residential architecture featuring open-plan living spaces, bedrooms, and bathrooms.

Tags

architecturemodernfloor-planinterior-designcontemporary

About this design

Architectural floor plan of a modern house with bedrooms, bathrooms, and an open living area.

Style
architecture
Materials
digital rendering
Subject
floor plan

Related architecture designs

  • Sectional drawing of a modern living space featuring concrete and glass materials.Modern Living Space Concrete and Glass
  • Floor plan of a modern outdoor residential bathroom with concrete elementsModern Outdoor Residential Bathroom Concrete Floor
  • Architecture drawing of a modern indoor space with glass walls.Modern Interior with Glass Walls
  • A topographical map showing the layout plan of a site with contour lines.Site Layout Plan with Contour Lines
  • A modern, glass staircase with polished marble flooring.Modern Interior Glass Staircase
  • An intricately carved doorway with traditional Chinese symbols, illuminated by modern lighting fixtures.Chinese Traditional Doorway with Lighting
  • A traditional building with a tile and concrete exterior featuring intricate carvings and decorative elements.Tile and Concrete Building Exterior
  • Outdoor seating area with wooden tables and chairs in front of a traditional Chinese building with a tiled roof and wooden shTraditional Chinese Restaurant Outdoor Seating

Modern House Floor Plan

Stunning Floor Plan Collection

Stunning Floor Plan Collection

Architectural floor plan of a modern house with bedrooms, bathrooms, and an open living area.

Modern House Floor Plan

architecture · digital rendering · floor plan

Contemporary residential architecture featuring open-plan living spaces, bedrooms, and bathrooms.

Tags

architecturemodernfloor-planinterior-designcontemporary

Modern House Floor Plan

architecture · digital rendering · floor plan

Contemporary residential architecture featuring open-plan living spaces, bedrooms, and bathrooms.

Tags

architecturemodernfloor-planinterior-designcontemporary

About this design

Architectural floor plan of a modern house with bedrooms, bathrooms, and an open living area.

Style
architecture
Materials
digital rendering
Subject
floor plan

Related architecture designs

  • Sectional drawing of a modern living space featuring concrete and glass materials.Modern Living Space Concrete and Glass
  • Floor plan of a modern outdoor residential bathroom with concrete elementsModern Outdoor Residential Bathroom Concrete Floor
  • Architecture drawing of a modern indoor space with glass walls.Modern Interior with Glass Walls
  • A topographical map showing the layout plan of a site with contour lines.Site Layout Plan with Contour Lines
  • A modern, glass staircase with polished marble flooring.Modern Interior Glass Staircase
  • An intricately carved doorway with traditional Chinese symbols, illuminated by modern lighting fixtures.Chinese Traditional Doorway with Lighting
  • A traditional building with a tile and concrete exterior featuring intricate carvings and decorative elements.Tile and Concrete Building Exterior
  • Outdoor seating area with wooden tables and chairs in front of a traditional Chinese building with a tiled roof and wooden shTraditional Chinese Restaurant Outdoor Seating