FeelDesign LogoFeelDesign

Modern House Floor Plan

Elegant Bedroom Collection
Elegant Bedroom Collection

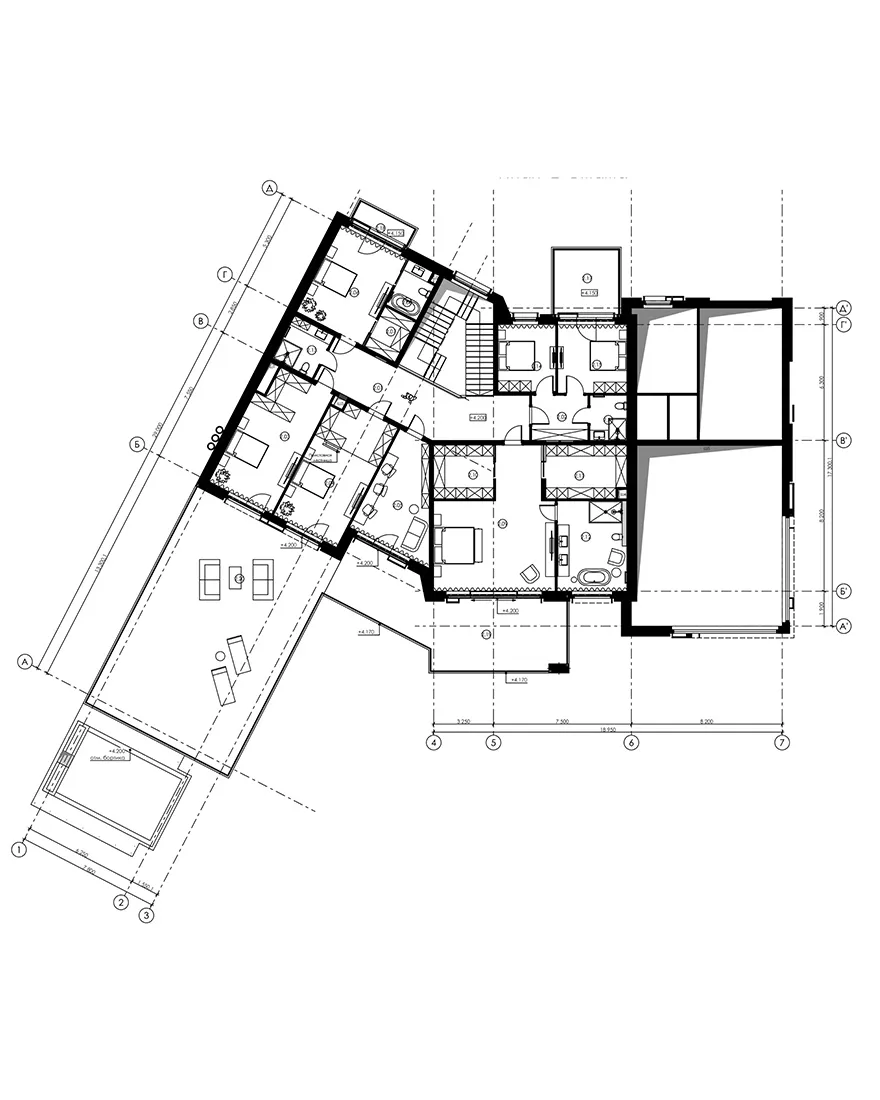
A detailed blueprint of a modern house showing various rooms and layouts.

Modern House Floor Plan

architecture · paper · residential

Modern residential house features spacious, contemporary layouts with open-concept floor plan for comfort and functionality.

Tags

modernhousefloor planarchitectureresidential design

Modern House Floor Plan

architecture · paper · residential

Modern residential house features spacious, contemporary layouts with open-concept floor plan for comfort and functionality.

Tags

modernhousefloor planarchitectureresidential design

About this design

A detailed blueprint of a modern house showing various rooms and layouts.

Style
architecture
Materials
paper
Subject
residential

Related architecture designs

  • Floor plan of a modern residential home with detailed layout of rooms and spaces.Modern Residential Floor Plan 2D
  • An exterior view of a coffee shop illuminated by luminous materials.Coffee Shop Luminous Exterior
  • A detailed architectural drawing of a modern residential floor plan, showcasing contemporary living spaces.Modern Floor Plan
  • A modern residential home with a black metal-clad exterior and a green lawn in front.Minimalist Black Metal-Clad Home Exterior
  • A modern building with metallic cladding and greenery.Modern Metal Cladding Exterior
  • A modern residential exterior with brick, glass, and metal accents.Modern Brick House Exterior
  • A modern coastal living room with wooden accents, featuring a comfortable sofa, a wooden bench, and a dining area with a whitModern Coastal Living Room
  • A wooden doorway with a glass panel and a plant visible through it.Wooden Doorway

Modern House Floor Plan

Elegant Bedroom Collection

Elegant Bedroom Collection

A detailed blueprint of a modern house showing various rooms and layouts.

Modern House Floor Plan

architecture · paper · residential

Modern residential house features spacious, contemporary layouts with open-concept floor plan for comfort and functionality.

Tags

modernhousefloor planarchitectureresidential design

Modern House Floor Plan

architecture · paper · residential

Modern residential house features spacious, contemporary layouts with open-concept floor plan for comfort and functionality.

Tags

modernhousefloor planarchitectureresidential design

About this design

A detailed blueprint of a modern house showing various rooms and layouts.

Style
architecture
Materials
paper
Subject
residential

Related architecture designs

  • Floor plan of a modern residential home with detailed layout of rooms and spaces.Modern Residential Floor Plan 2D
  • An exterior view of a coffee shop illuminated by luminous materials.Coffee Shop Luminous Exterior
  • A detailed architectural drawing of a modern residential floor plan, showcasing contemporary living spaces.Modern Floor Plan
  • A modern residential home with a black metal-clad exterior and a green lawn in front.Minimalist Black Metal-Clad Home Exterior
  • A modern building with metallic cladding and greenery.Modern Metal Cladding Exterior
  • A modern residential exterior with brick, glass, and metal accents.Modern Brick House Exterior
  • A modern coastal living room with wooden accents, featuring a comfortable sofa, a wooden bench, and a dining area with a whitModern Coastal Living Room
  • A wooden doorway with a glass panel and a plant visible through it.Wooden Doorway