FeelDesign LogoFeelDesign

Modern House Architectural Floor Plan

Minimalist Floor Plan Collection
Minimalist Floor Plan Collection

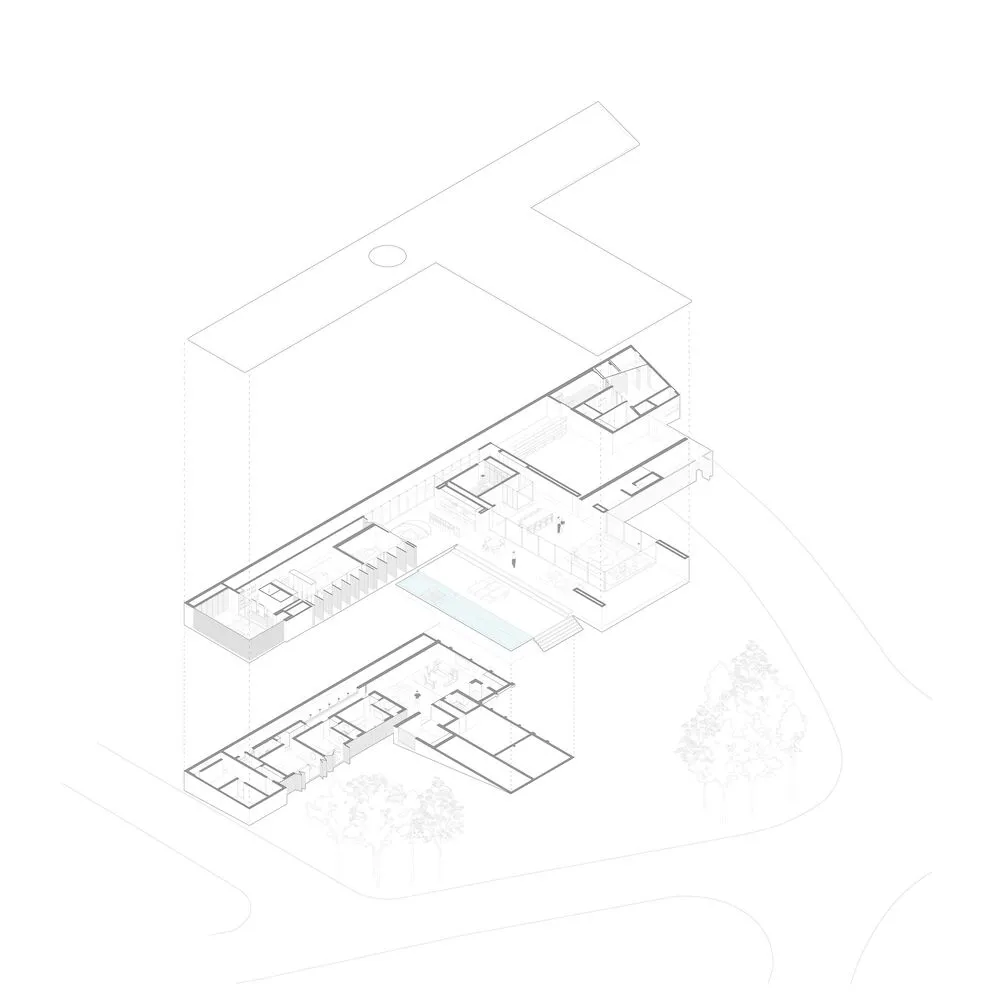
2D architectural drawing of a modern house's floor plan.

Modern House Architectural Floor Plan

architecture · none · floor plan

This image showcases a detailed 2D architectural representation of a modern house, including various functional zones and spatial compositions.

Tags

architecturemodern housefloor plandesigntechnical drawing

Modern House Architectural Floor Plan

architecture · none · floor plan

This image showcases a detailed 2D architectural representation of a modern house, including various functional zones and spatial compositions.

Tags

architecturemodern housefloor plandesigntechnical drawing

About this design

2D architectural drawing of a modern house's floor plan.

Style
architecture
Materials
none
Subject
floor plan

Related architecture designs

  • A modern building with earth-toned walls and large wooden doors and windows.Modern Earth-Toned Architecture
  • Floor plan showcasing the transformation of a residential space into a multi-functional area with various zones.Multi-functional Space Renovation Plan
  • A detailed blueprint of a modern contemporary architectural floor plan featuring various functional zones.Modern Contemporary Floor Plan Blueprint
  • Industrial commercial interior with concrete materials and unique design elements.Industrial Commercial Interior Concrete
  • A modern storefront constructed from metal and glass, featuring a large model of mountains.Modern Retail Storefront Made of Metal and Glass
  • Floor plan of a modern two-story residential home.Modern Two-Floor Residence Plan
  • A modern penthouse apartment shown in a rendering with minimalist design and an open-plan layout.Modern Penthouse Rendering
  • A modern residential building with a glass and concrete exteriorModern Residential Exterior with Glass and Concret

Modern House Architectural Floor Plan

Minimalist Floor Plan Collection

Minimalist Floor Plan Collection

2D architectural drawing of a modern house's floor plan.

Modern House Architectural Floor Plan

architecture · none · floor plan

This image showcases a detailed 2D architectural representation of a modern house, including various functional zones and spatial compositions.

Tags

architecturemodern housefloor plandesigntechnical drawing

Modern House Architectural Floor Plan

architecture · none · floor plan

This image showcases a detailed 2D architectural representation of a modern house, including various functional zones and spatial compositions.

Tags

architecturemodern housefloor plandesigntechnical drawing

About this design

2D architectural drawing of a modern house's floor plan.

Style
architecture
Materials
none
Subject
floor plan

Related architecture designs

  • A modern building with earth-toned walls and large wooden doors and windows.Modern Earth-Toned Architecture
  • Floor plan showcasing the transformation of a residential space into a multi-functional area with various zones.Multi-functional Space Renovation Plan
  • A detailed blueprint of a modern contemporary architectural floor plan featuring various functional zones.Modern Contemporary Floor Plan Blueprint
  • Industrial commercial interior with concrete materials and unique design elements.Industrial Commercial Interior Concrete
  • A modern storefront constructed from metal and glass, featuring a large model of mountains.Modern Retail Storefront Made of Metal and Glass
  • Floor plan of a modern two-story residential home.Modern Two-Floor Residence Plan
  • A modern penthouse apartment shown in a rendering with minimalist design and an open-plan layout.Modern Penthouse Rendering
  • A modern residential building with a glass and concrete exteriorModern Residential Exterior with Glass and Concret