FeelDesign LogoFeelDesign

Modern House Floor Plan

Stunning Floor Plan Space
Stunning Floor Plan Space

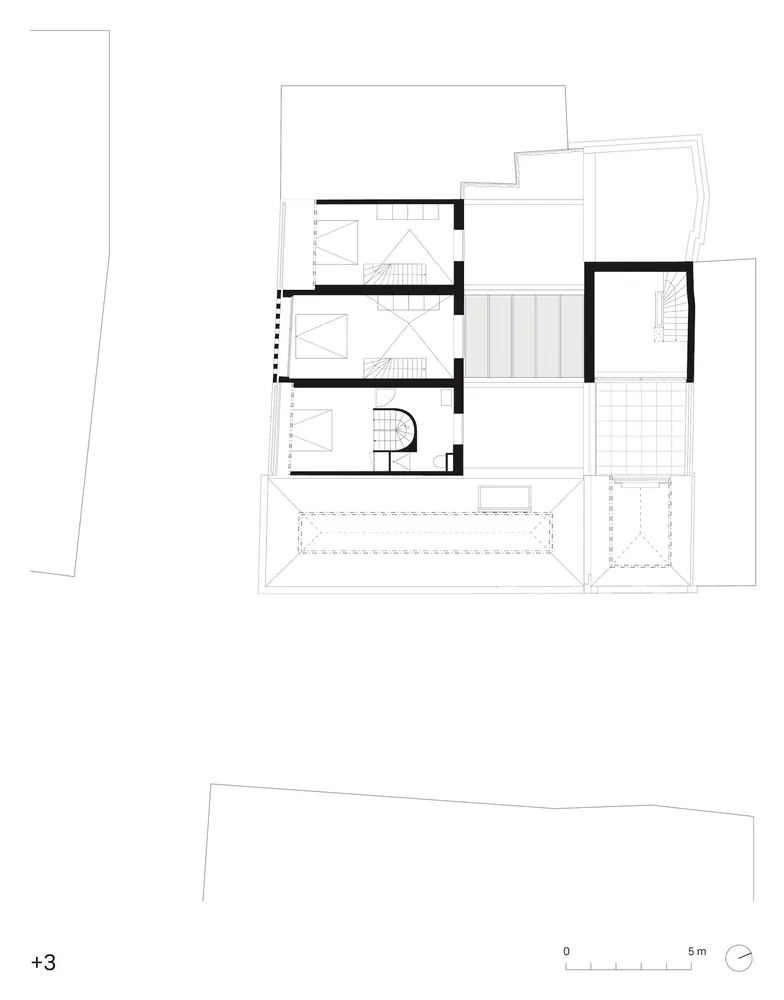
2D architectural drawing of a modern house floor plan on paper

Modern House Floor Plan

architecture · paper · floor plan

Modern house floor plan showcasing contemporary design features for residential living

Tags

modernhousefloor planarchitecturalpaper

Modern House Floor Plan

architecture · paper · floor plan

Modern house floor plan showcasing contemporary design features for residential living

Tags

modernhousefloor planarchitecturalpaper

About this design

2D architectural drawing of a modern house floor plan on paper

Style
architecture
Materials
paper
Subject
floor plan

Related architecture designs

  • A modern interior design featuring contemporary lighting solutions.Modern Interior Design: Contemporary Lighting
  • Modern interior space with wooden accents and glass elementsModern Interior with Wood and Glass
  • Floor plan of a modern apartment with living room, dining room, kitchen, and bedroom.Modern Apartment Living Room Architecture
  • Modern residential exterior with concrete walls and a water feature.Modern Residential Concrete Exterior
  • A modern interior space featuring a marble staircase with wooden steps and a white cushioned armchair and ottoman.Modern Interior Marble Staircase
  • Modern interior design featuring a staircase with light walnut stair treads and stainless steel rails, illuminated by naturalModern Staircase with Light Walnut Stair Treads an
  • A detailed architectural floor plan showing a modern residential layout with living room, dining room, kitchen, and two bedroModern Floor Plan Plan
  • Modern outdoor patio with brick walls and a treeModern Brick Patio

Modern House Floor Plan

Stunning Floor Plan Space

Stunning Floor Plan Space

2D architectural drawing of a modern house floor plan on paper

Modern House Floor Plan

architecture · paper · floor plan

Modern house floor plan showcasing contemporary design features for residential living

Tags

modernhousefloor planarchitecturalpaper

Modern House Floor Plan

architecture · paper · floor plan

Modern house floor plan showcasing contemporary design features for residential living

Tags

modernhousefloor planarchitecturalpaper

About this design

2D architectural drawing of a modern house floor plan on paper

Style
architecture
Materials
paper
Subject
floor plan

Related architecture designs

  • A modern interior design featuring contemporary lighting solutions.Modern Interior Design: Contemporary Lighting
  • Modern interior space with wooden accents and glass elementsModern Interior with Wood and Glass
  • Floor plan of a modern apartment with living room, dining room, kitchen, and bedroom.Modern Apartment Living Room Architecture
  • Modern residential exterior with concrete walls and a water feature.Modern Residential Concrete Exterior
  • A modern interior space featuring a marble staircase with wooden steps and a white cushioned armchair and ottoman.Modern Interior Marble Staircase
  • Modern interior design featuring a staircase with light walnut stair treads and stainless steel rails, illuminated by naturalModern Staircase with Light Walnut Stair Treads an
  • A detailed architectural floor plan showing a modern residential layout with living room, dining room, kitchen, and two bedroModern Floor Plan Plan
  • Modern outdoor patio with brick walls and a treeModern Brick Patio