FeelDesign LogoFeelDesign

Modern House Layout Plan

Stunning Bedroom Project
Stunning Bedroom Project

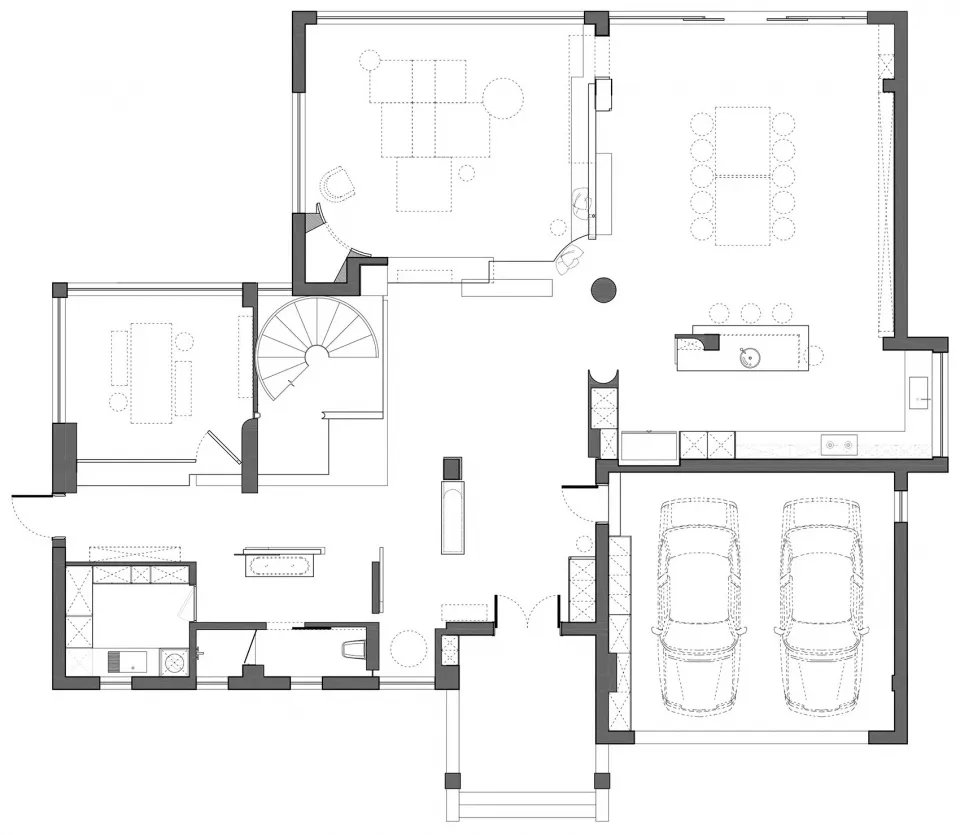
A detailed 2D architectural drawing of a modern home's floor plan showing rooms, features, and layout.

Modern House Layout Plan

modern · mixed · residential layout

Modern residential features open-concept and spacious for comfortable living.

Tags

modernresidentiallayoutopen-conceptspacious

Modern House Layout Plan

modern · mixed · residential layout

Modern residential features open-concept and spacious for comfortable living.

Tags

modernresidentiallayoutopen-conceptspacious

About this design

A detailed 2D architectural drawing of a modern home's floor plan showing rooms, features, and layout.

Style
modern
Materials
mixed
Subject
residential layout

Related modern designs

  • A modern minimalist kitchen with wooden elements and white countertops and appliances.Modern Minimalist Kitchen with Wood
  • A modern bar space with glass shelves containing various bottles of alcohol and a sleek, contemporary design.Modern Bar Space with Glass
  • A modern residential kitchen with concrete countertops, white cabinets, and wooden chairs.Modern Residential Kitchen Concrete
  • A modern house with a clay exterior features large glass windows and a traditional tiled roof.Modern House Clay Exterior
  • Aerial view of a modern residential building with a concrete and glass exterior.Modern Residential Concrete and Glass Floor Plan
  • A modern minimalist living room with a black dining table, candles, and a pool table in the background.Modern Minimalist Living Room
  • Modern living room featuring glass walls, stone accents, and metal furniture.Modern Living Room with Glass, Stone, and Metal
  • A still life painting depicting a violin and guitar against a green and blue background.Still Life: Violin and Guitar by Juan Gris

Modern House Layout Plan

Stunning Bedroom Project

Stunning Bedroom Project

A detailed 2D architectural drawing of a modern home's floor plan showing rooms, features, and layout.

Modern House Layout Plan

modern · mixed · residential layout

Modern residential features open-concept and spacious for comfortable living.

Tags

modernresidentiallayoutopen-conceptspacious

Modern House Layout Plan

modern · mixed · residential layout

Modern residential features open-concept and spacious for comfortable living.

Tags

modernresidentiallayoutopen-conceptspacious

About this design

A detailed 2D architectural drawing of a modern home's floor plan showing rooms, features, and layout.

Style
modern
Materials
mixed
Subject
residential layout

Related modern designs

  • A modern minimalist kitchen with wooden elements and white countertops and appliances.Modern Minimalist Kitchen with Wood
  • A modern bar space with glass shelves containing various bottles of alcohol and a sleek, contemporary design.Modern Bar Space with Glass
  • A modern residential kitchen with concrete countertops, white cabinets, and wooden chairs.Modern Residential Kitchen Concrete
  • A modern house with a clay exterior features large glass windows and a traditional tiled roof.Modern House Clay Exterior
  • Aerial view of a modern residential building with a concrete and glass exterior.Modern Residential Concrete and Glass Floor Plan
  • A modern minimalist living room with a black dining table, candles, and a pool table in the background.Modern Minimalist Living Room
  • Modern living room featuring glass walls, stone accents, and metal furniture.Modern Living Room with Glass, Stone, and Metal
  • A still life painting depicting a violin and guitar against a green and blue background.Still Life: Violin and Guitar by Juan Gris