FeelDesign LogoFeelDesign

Modern House Floor Plan Paper

Minimalist Exterior Project
Minimalist Exterior Project

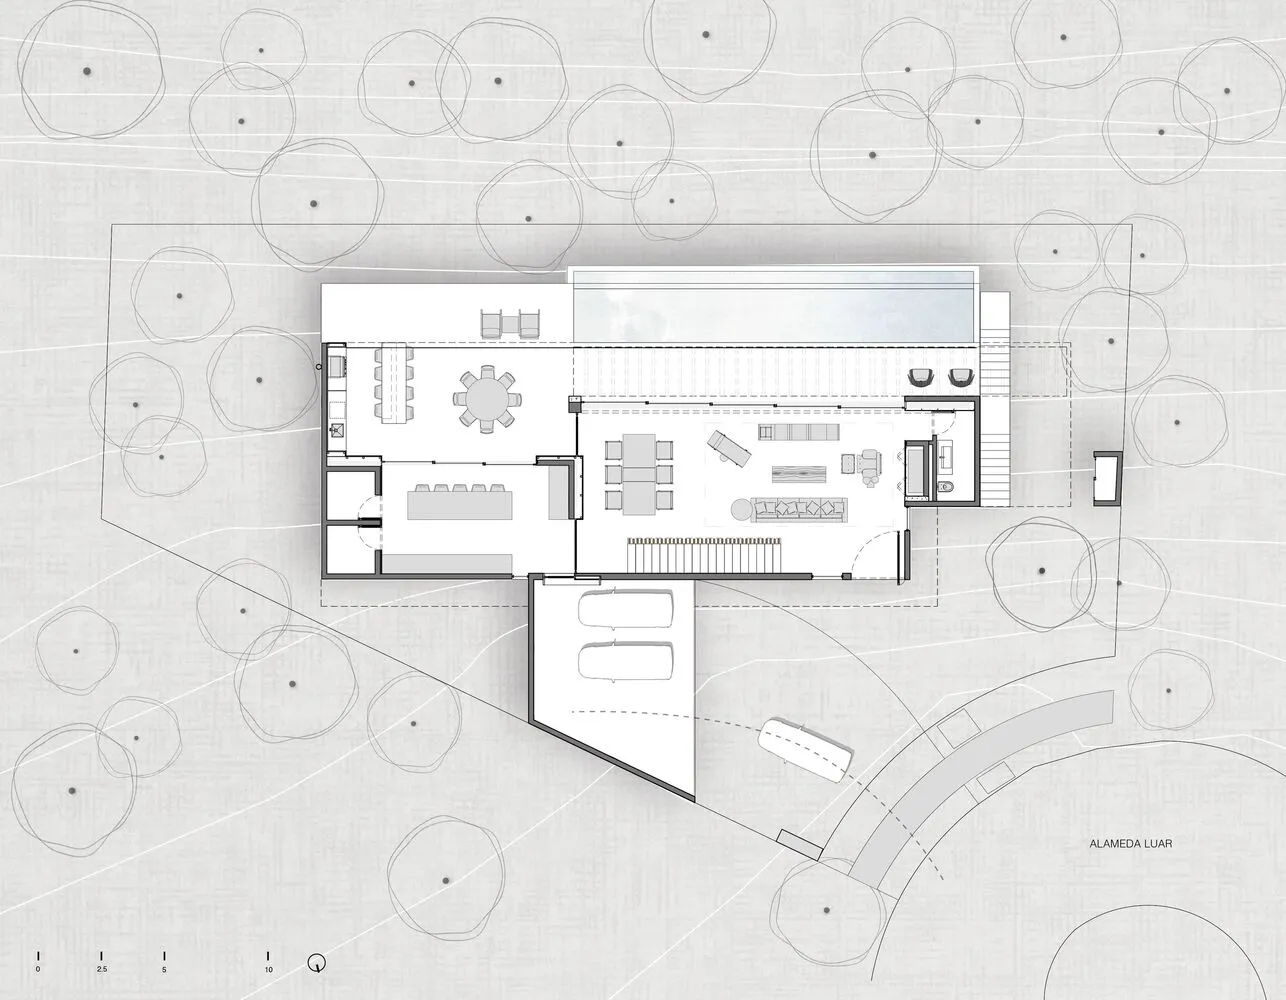
Floor plan of a modern house, depicted on paper with white lines on a textured gray background.

Modern House Floor Plan Paper

architecture · paper · floor plan

An architectural floor plan of a modern house, showcasing contemporary design elements and layout.

Tags

modern architecturehouse layoutfloor plandesignpaper blueprint

Modern House Floor Plan Paper

architecture · paper · floor plan

An architectural floor plan of a modern house, showcasing contemporary design elements and layout.

Tags

modern architecturehouse layoutfloor plandesignpaper blueprint

About this design

Floor plan of a modern house, depicted on paper with white lines on a textured gray background.

Style
architecture
Materials
paper
Subject
floor plan

Related architecture designs

  • Photo of modern residential apartments with wooden exteriors and glass balconies.Modern Wooden Apartments
  • Floor plan of a modern residential space with a living room, kitchen, and bedrooms.Modern Residential Floor Plan
  • A modern, minimalist house with a metallic roof and structure, surrounded by lush greenery.Modern Residential Metal House
  • A detailed urban planning layout map of a public space, including labeled areas and plant symbols.Urban Planning Layout Paper
  • Concrete building facade with a pattern of rectangular openingsModern Building Concrete Pattern
  • Modern living space with a concrete floor plan, featuring a kitchen, dining room, living room, and outdoor kitchen.Modern Living Space with Concrete Floor Plan
  • Modern residential exterior featuring dark wooden siding.Modern Black Wood Exterior
  • Contemporary brick house with large windows and a metal roof, image taken during twilight.Modern Brick House with Metal Roof Exterior

Modern House Floor Plan Paper

Minimalist Exterior Project

Minimalist Exterior Project

Floor plan of a modern house, depicted on paper with white lines on a textured gray background.

Modern House Floor Plan Paper

architecture · paper · floor plan

An architectural floor plan of a modern house, showcasing contemporary design elements and layout.

Tags

modern architecturehouse layoutfloor plandesignpaper blueprint

Modern House Floor Plan Paper

architecture · paper · floor plan

An architectural floor plan of a modern house, showcasing contemporary design elements and layout.

Tags

modern architecturehouse layoutfloor plandesignpaper blueprint

About this design

Floor plan of a modern house, depicted on paper with white lines on a textured gray background.

Style
architecture
Materials
paper
Subject
floor plan

Related architecture designs

  • Photo of modern residential apartments with wooden exteriors and glass balconies.Modern Wooden Apartments
  • Floor plan of a modern residential space with a living room, kitchen, and bedrooms.Modern Residential Floor Plan
  • A modern, minimalist house with a metallic roof and structure, surrounded by lush greenery.Modern Residential Metal House
  • A detailed urban planning layout map of a public space, including labeled areas and plant symbols.Urban Planning Layout Paper
  • Concrete building facade with a pattern of rectangular openingsModern Building Concrete Pattern
  • Modern living space with a concrete floor plan, featuring a kitchen, dining room, living room, and outdoor kitchen.Modern Living Space with Concrete Floor Plan
  • Modern residential exterior featuring dark wooden siding.Modern Black Wood Exterior
  • Contemporary brick house with large windows and a metal roof, image taken during twilight.Modern Brick House with Metal Roof Exterior