FeelDesign LogoFeelDesign

Modern House Floor Plan with Kitchen and Bedrooms

Shaoxing It's Not Late CHA JI
Shaoxing It's Not Late CHA JI

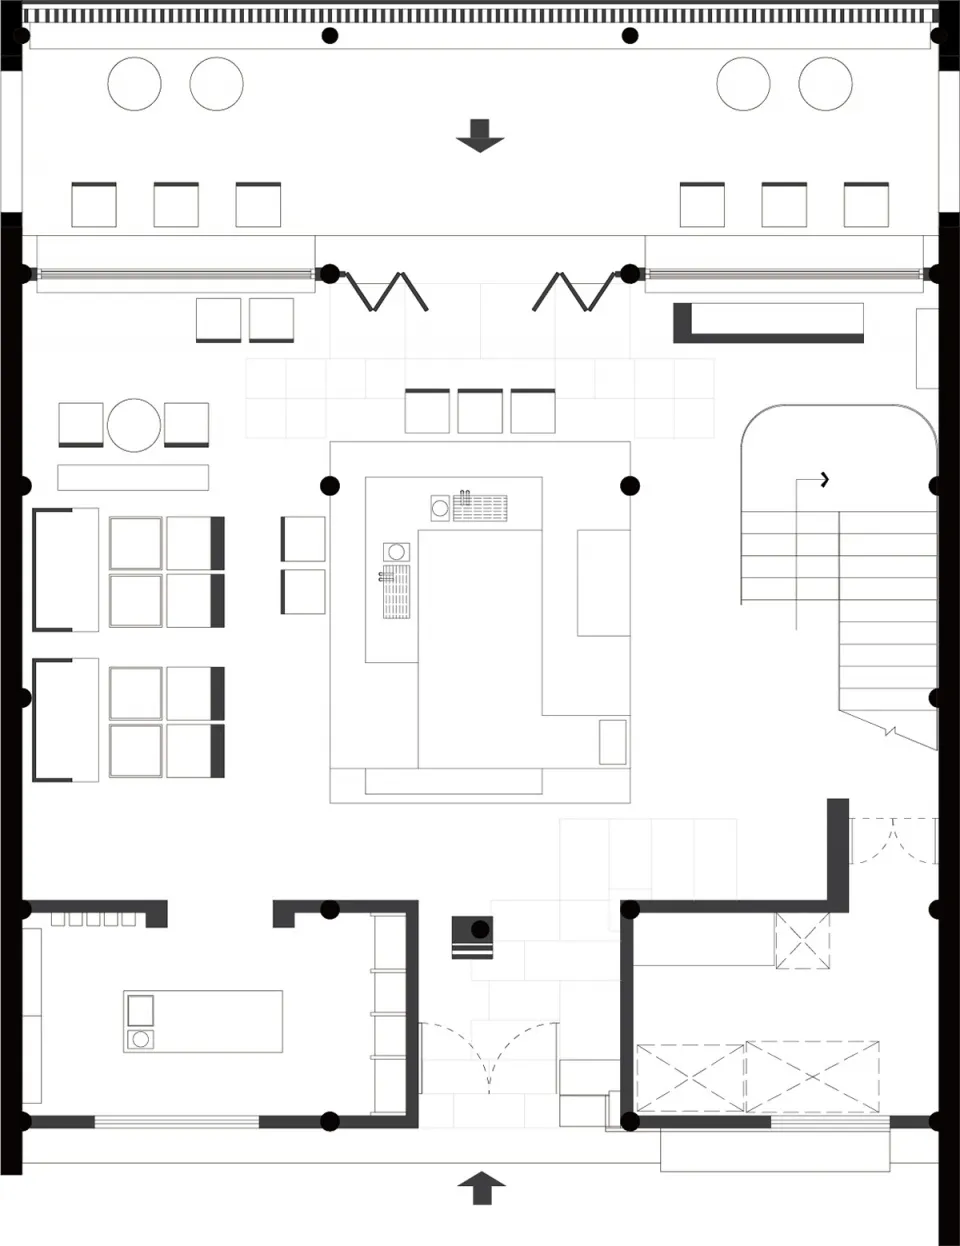
A detailed 2D floor plan of a modern house with labeled rooms, including a kitchen, dining area, living room, and bedrooms, showcasing a clean and organized layout

Modern House Floor Plan with Kitchen and Bedrooms

floor plan

Tags

floor-planmodernhousekitchenbedroomscleanorganized

Modern House Floor Plan with Kitchen and Bedrooms

floor plan

Tags

floor-planmodernhousekitchenbedroomscleanorganized

About this design

A detailed 2D floor plan of a modern house with labeled rooms, including a kitchen, dining area, living room, and bedrooms, showcasing a clean and organized layout

Style
floor plan

Related floor plan designs

  • Detailed architectural floor plan of a building interior.Building Insides Floor Plan
  • Modern residential floor plan featuring wood flooring and furniture.Modern Residential Floor Plan with Wood
  • A rendered image of a modern studio apartment floor plan, showcasing spacious living spaces and contemporary design elements.Modern Studio Apartment Rendering
  • Schematic floor plan of a hotel interior showing various rooms and areas like lobby, restaurant, business area, and children'Hotel Interior Layout
  • Empty white room with a minimalist design featuring simple lines and shapes, showing various rooms including a dining area, kitchen, living room, and bedroomMinimalist Building Floor Plan
  • Black and white floor plan of a modern building with clean lines, minimal ornamentation, and clear visibility of room dimensions and layoutModern Building Floor Plan with Concrete and Steel
  • Architectural drawing of a residential building with a dining area, kitchen, and living room, featuring chairs and clocksResidential Building with Dining Area and Kitchen
  • Black and white map of an ancient city with various buildings and streets, showcasing its layout and designAncient City Floor Plan with Historic Architecture

Modern House Floor Plan with Kitchen and Bedrooms

Shaoxing It's Not Late CHA JI

Shaoxing It's Not Late CHA JI

A detailed 2D floor plan of a modern house with labeled rooms, including a kitchen, dining area, living room, and bedrooms, showcasing a clean and organized layout

Modern House Floor Plan with Kitchen and Bedrooms

floor plan

Tags

floor-planmodernhousekitchenbedroomscleanorganized

Modern House Floor Plan with Kitchen and Bedrooms

floor plan

Tags

floor-planmodernhousekitchenbedroomscleanorganized

About this design

A detailed 2D floor plan of a modern house with labeled rooms, including a kitchen, dining area, living room, and bedrooms, showcasing a clean and organized layout

Style
floor plan

Related floor plan designs

  • Detailed architectural floor plan of a building interior.Building Insides Floor Plan
  • Modern residential floor plan featuring wood flooring and furniture.Modern Residential Floor Plan with Wood
  • A rendered image of a modern studio apartment floor plan, showcasing spacious living spaces and contemporary design elements.Modern Studio Apartment Rendering
  • Schematic floor plan of a hotel interior showing various rooms and areas like lobby, restaurant, business area, and children'Hotel Interior Layout
  • Empty white room with a minimalist design featuring simple lines and shapes, showing various rooms including a dining area, kitchen, living room, and bedroomMinimalist Building Floor Plan
  • Black and white floor plan of a modern building with clean lines, minimal ornamentation, and clear visibility of room dimensions and layoutModern Building Floor Plan with Concrete and Steel
  • Architectural drawing of a residential building with a dining area, kitchen, and living room, featuring chairs and clocksResidential Building with Dining Area and Kitchen
  • Black and white map of an ancient city with various buildings and streets, showcasing its layout and designAncient City Floor Plan with Historic Architecture