FeelDesign LogoFeelDesign

Modern House Floor Plan with Pool

Ningbo Fenghua Qixia Pit Power Station Renovation - Streamside Restaurant
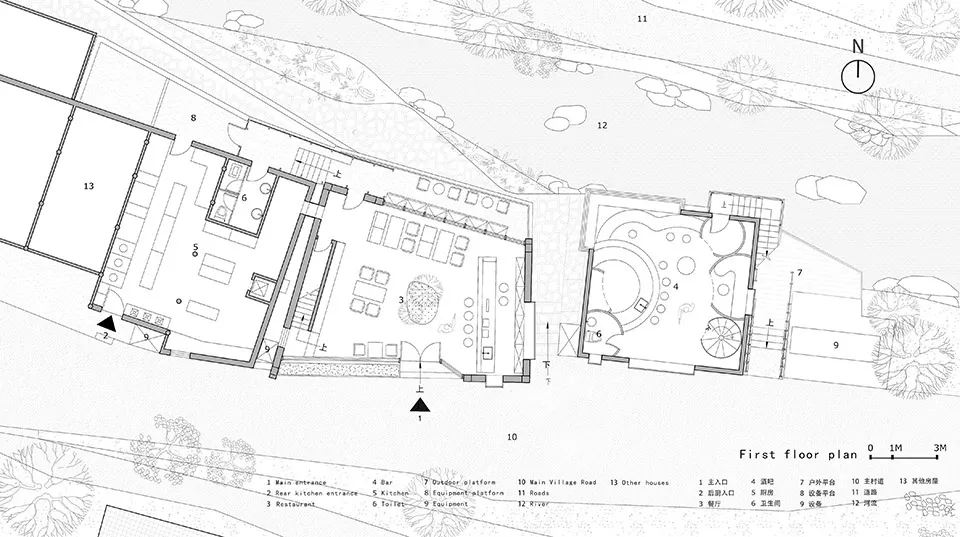
Ningbo Fenghua Qixia Pit Power Station Renovation - Streamside Restaurant

Detailed modern floor plan with labeled rooms, pool area, and natural light

Modern House Floor Plan with Pool

floor plan

Tags

modernhousefloor-planpoolfunctionalefficient

Modern House Floor Plan with Pool

floor plan

Tags

modernhousefloor-planpoolfunctionalefficient

About this design

Detailed modern floor plan with labeled rooms, pool area, and natural light

Style
floor plan

Related floor plan designs

  • Minimalist layout with furniture and lighting details.Minimalist Floor Plan Graphic Design
  • Floor plan of a house with multiple rooms and levels.House Layout Plan Rendering
  • A detailed floor plan of a modern house showing living room, dining room, kitchen, bedrooms, and bathroomsModern House Floor Plan
  • Schematic floor plan of a hotel interior showing various rooms and areas like lobby, restaurant, business area, and children'Hotel Interior Layout
  • Modern office building layout on paper floor planModern Office Floor Plan Paper
  • 2D floor plan of a modern open-plan living space with dining and kitchen areas, featuring chairs and dining tables, and labeled measurements and symbolsMixed-Style Open-Plan Living Space with Dining and Kitchen
  • 2D floor plan of a house with labeled rooms and spaces, including a kitchen, living room, bedroom, and bathroomThoughtfully Planned House Floor Plan
  • Detailed floor plan of a modern residential building with kitchen and dining areas, featuring linework, labels, and measurementsModern Residential Floor Plan with Kitchen and Dining

Modern House Floor Plan with Pool

Ningbo Fenghua Qixia Pit Power Station Renovation - Streamside Restaurant

Ningbo Fenghua Qixia Pit Power Station Renovation - Streamside Restaurant

Detailed modern floor plan with labeled rooms, pool area, and natural light

Modern House Floor Plan with Pool

floor plan

Tags

modernhousefloor-planpoolfunctionalefficient

Modern House Floor Plan with Pool

floor plan

Tags

modernhousefloor-planpoolfunctionalefficient

About this design

Detailed modern floor plan with labeled rooms, pool area, and natural light

Style
floor plan

Related floor plan designs

  • Minimalist layout with furniture and lighting details.Minimalist Floor Plan Graphic Design
  • Floor plan of a house with multiple rooms and levels.House Layout Plan Rendering
  • A detailed floor plan of a modern house showing living room, dining room, kitchen, bedrooms, and bathroomsModern House Floor Plan
  • Schematic floor plan of a hotel interior showing various rooms and areas like lobby, restaurant, business area, and children'Hotel Interior Layout
  • Modern office building layout on paper floor planModern Office Floor Plan Paper
  • 2D floor plan of a modern open-plan living space with dining and kitchen areas, featuring chairs and dining tables, and labeled measurements and symbolsMixed-Style Open-Plan Living Space with Dining and Kitchen
  • 2D floor plan of a house with labeled rooms and spaces, including a kitchen, living room, bedroom, and bathroomThoughtfully Planned House Floor Plan
  • Detailed floor plan of a modern residential building with kitchen and dining areas, featuring linework, labels, and measurementsModern Residential Floor Plan with Kitchen and Dining