FeelDesign LogoFeelDesign

Modern House Floor Plan with Outdoor Space

Xi'an Chun Xu Tea Garden - Kite House Lightly Falling in the Forest
Xi'an Chun Xu Tea Garden - Kite House Lightly Falling in the Forest

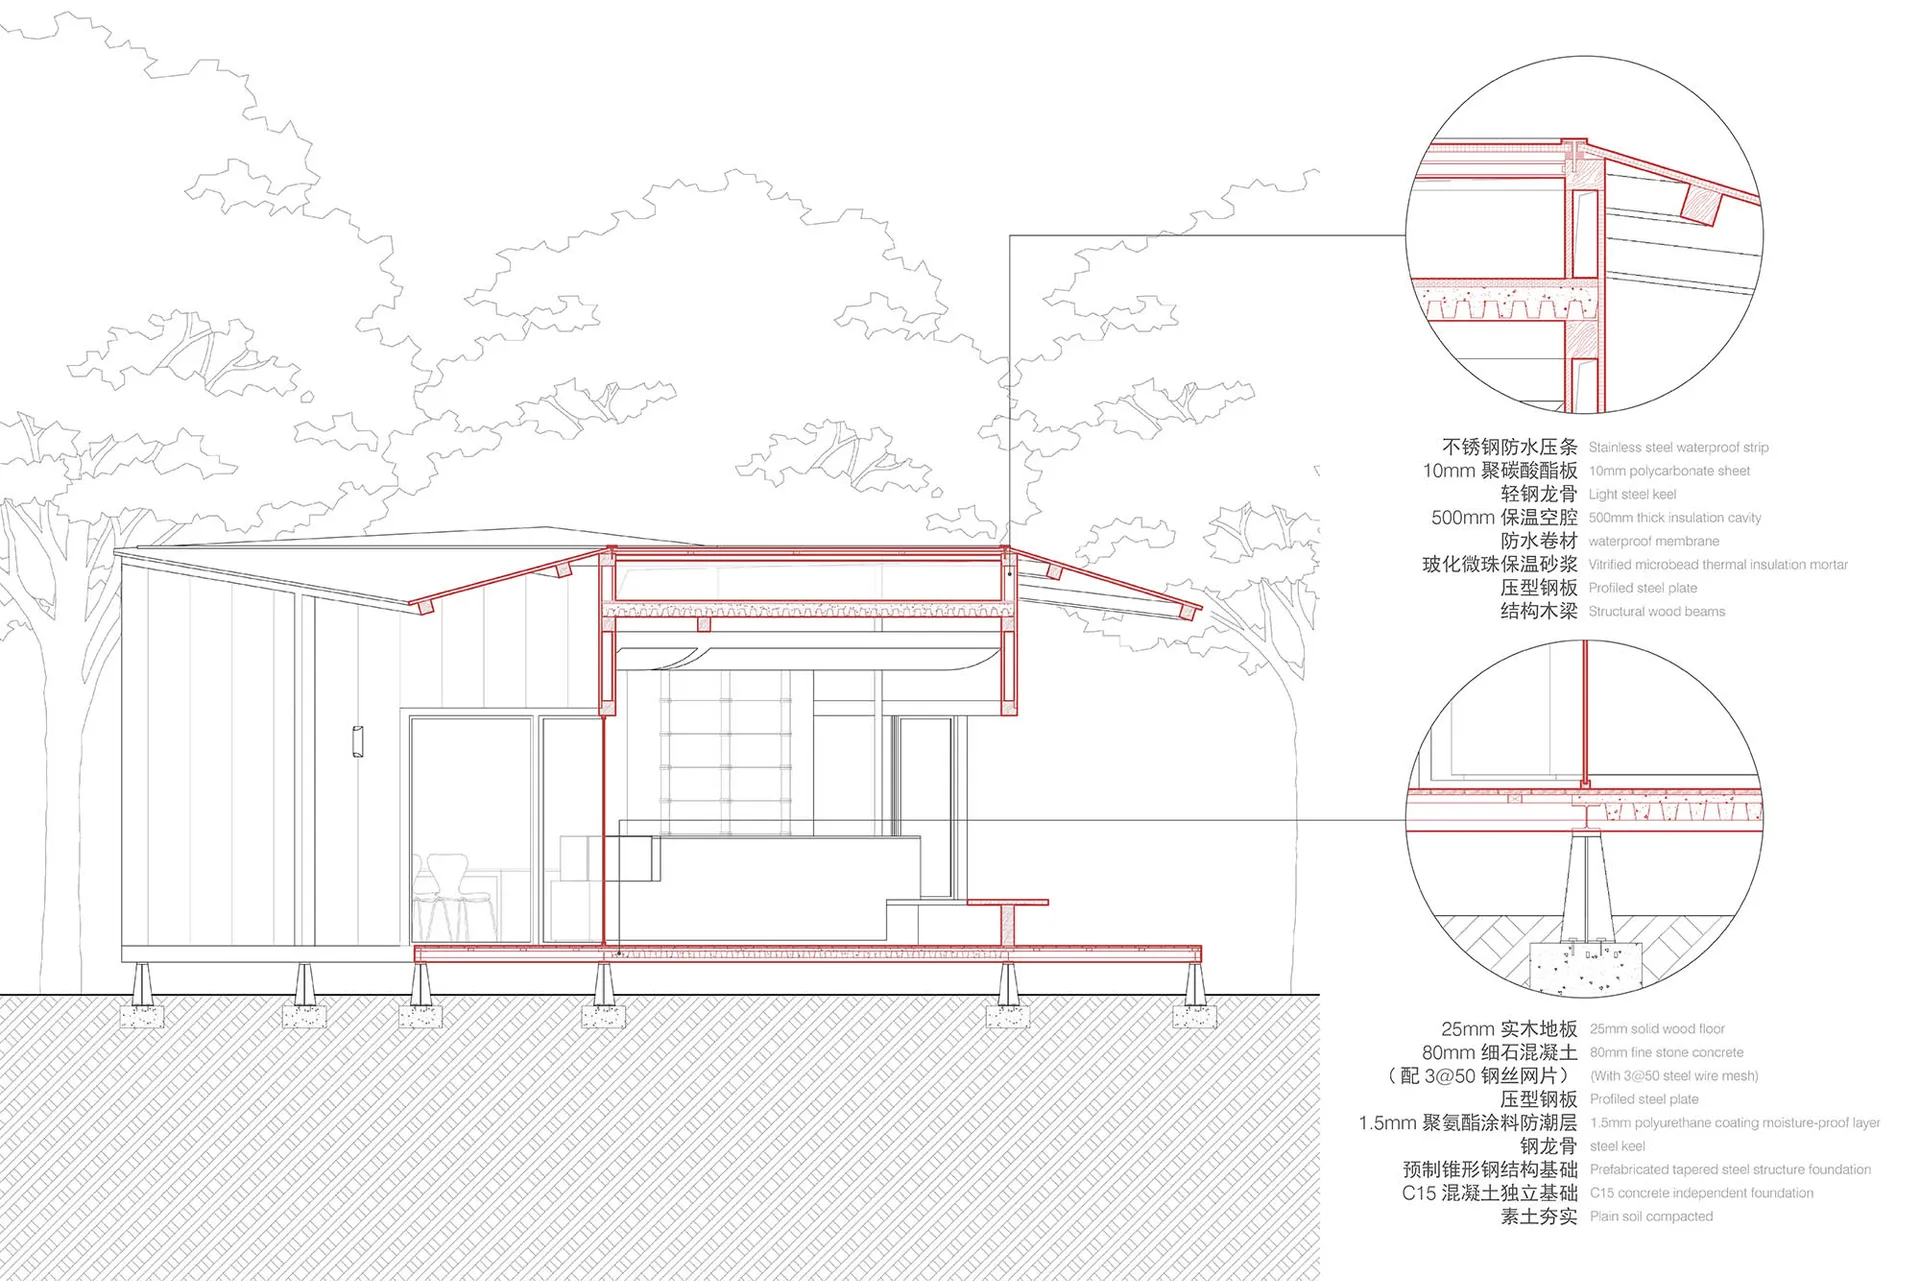
Architectural drawing of a house with a floor plan layout, furniture, trees, and a deck, showcasing different rooms and a living area

Modern House Floor Plan with Outdoor Space

floor plan · architecture

Modern House Floor Plan with Outdoor Space

Tags

housefloor-planmodernoutdoor-spacefurnituredesign

Modern House Floor Plan with Outdoor Space

floor plan · architecture

Modern House Floor Plan with Outdoor Space

Tags

housefloor-planmodernoutdoor-spacefurnituredesign

About this design

Architectural drawing of a house with a floor plan layout, furniture, trees, and a deck, showcasing different rooms and a living area

Style
floor plan
Subject
architecture

Related floor plan designs

  • Detailed modern floor plan with labeled rooms, pool area, and natural lightModern House Floor Plan with Pool
  • Top-down architectural drawing of a house with various rooms and layouts, featuring lines, shapes, and symbols for precision and detailModern House Floor Plan with Precise Layout
  • A modern house floor plan with various rooms and dimensions, featuring a simple and functional layoutModern House Floor Plan with Simple Layout
  • Architectural drawing of a modern house with two views of its interior layout, featuring a living room, kitchen, dining area, and bedroom, with clean lines and minimalistic elementsModern House Floor Plan with Stairs
  • 2D floor plan of a modern house with various rooms, sunlight analysis, and measurementsModern House Floor Plan with Sunlight Analysis
  • Detailed modern floor plan with various rooms, furniture, and measurements, featuring white walls and natural light from windowsModern House Floor Plan with White Walls
  • Top-down view of a modern house floor plan with white walls, clean lines, and minimalistic design, featuring a living room, kitchen, and bedroomModern House Floor Plan with White Walls
  • 2D floor plan of a modern house with white walls, natural light, and clean linesModern House Floor Plan with White Walls