FeelDesign LogoFeelDesign

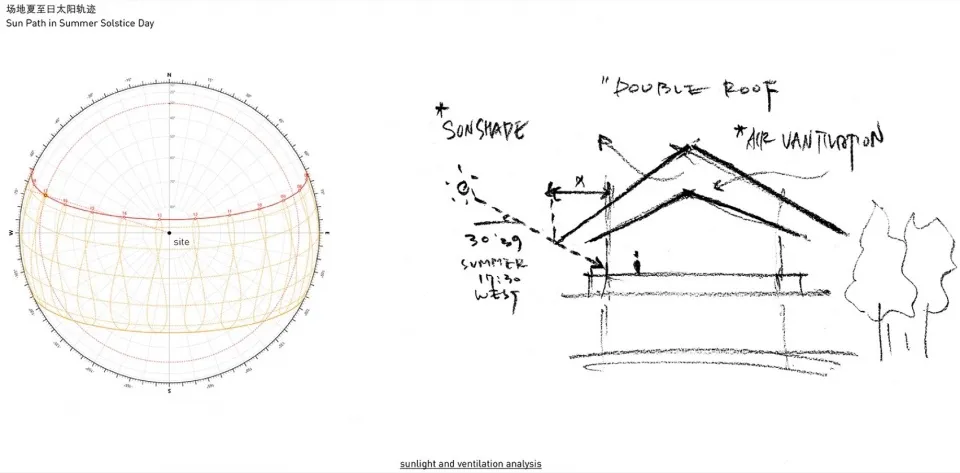
Modern House Floor Plan with Sunlight Analysis

Sanya Aranya Valley Restaurant (Sen Hai · Siye)
Sanya Aranya Valley Restaurant (Sen Hai · Siye)

2D floor plan of a modern house with various rooms, sunlight analysis, and measurements

Modern House Floor Plan with Sunlight Analysis

floor plan

Modern House Floor Plan with Sunlight Analysis

Tags

floor-planmodernhousesunlight-analysislayoutdiagram

Modern House Floor Plan with Sunlight Analysis

floor plan

Modern House Floor Plan with Sunlight Analysis

Tags

floor-planmodernhousesunlight-analysislayoutdiagram

About this design

2D floor plan of a modern house with various rooms, sunlight analysis, and measurements

Style
floor plan

Related floor plan designs

  • Detailed modern floor plan with various rooms, furniture, and measurements, featuring white walls and natural light from windowsModern House Floor Plan with White Walls
  • Top-down view of a modern house floor plan with white walls, clean lines, and minimalistic design, featuring a living room, kitchen, and bedroomModern House Floor Plan with White Walls
  • 2D floor plan of a modern house with white walls, natural light, and clean linesModern House Floor Plan with White Walls
  • 2D floor plan of a modern house with white walls, wooden floors, and natural light from windows and doorsModern House Floor Plan with White Walls and Wooden Floors
  • 2D floor plan of a modern house with white walls, grey accents, and natural lighting from windowsModern House Floor Plan with White Walls
  • White floor plan with modern house layout, showing rooms and dimensions, with natural light and clean designModern House Floor Plan with White Walls
  • Black and white floor plan of a modern house with clear divisions between rooms, featuring wood materials and dim lightingModern House Floor Plan with Wood Accents
  • Black and white floor plan of a modern house with various rooms, including a kitchen, cafe, and living spaces, featuring wood and concrete materials and ample natural lightModern House Floor Plan with Wood and Concrete