FeelDesign LogoFeelDesign

Modern House Floor Plan with White Walls and Wooden Floors

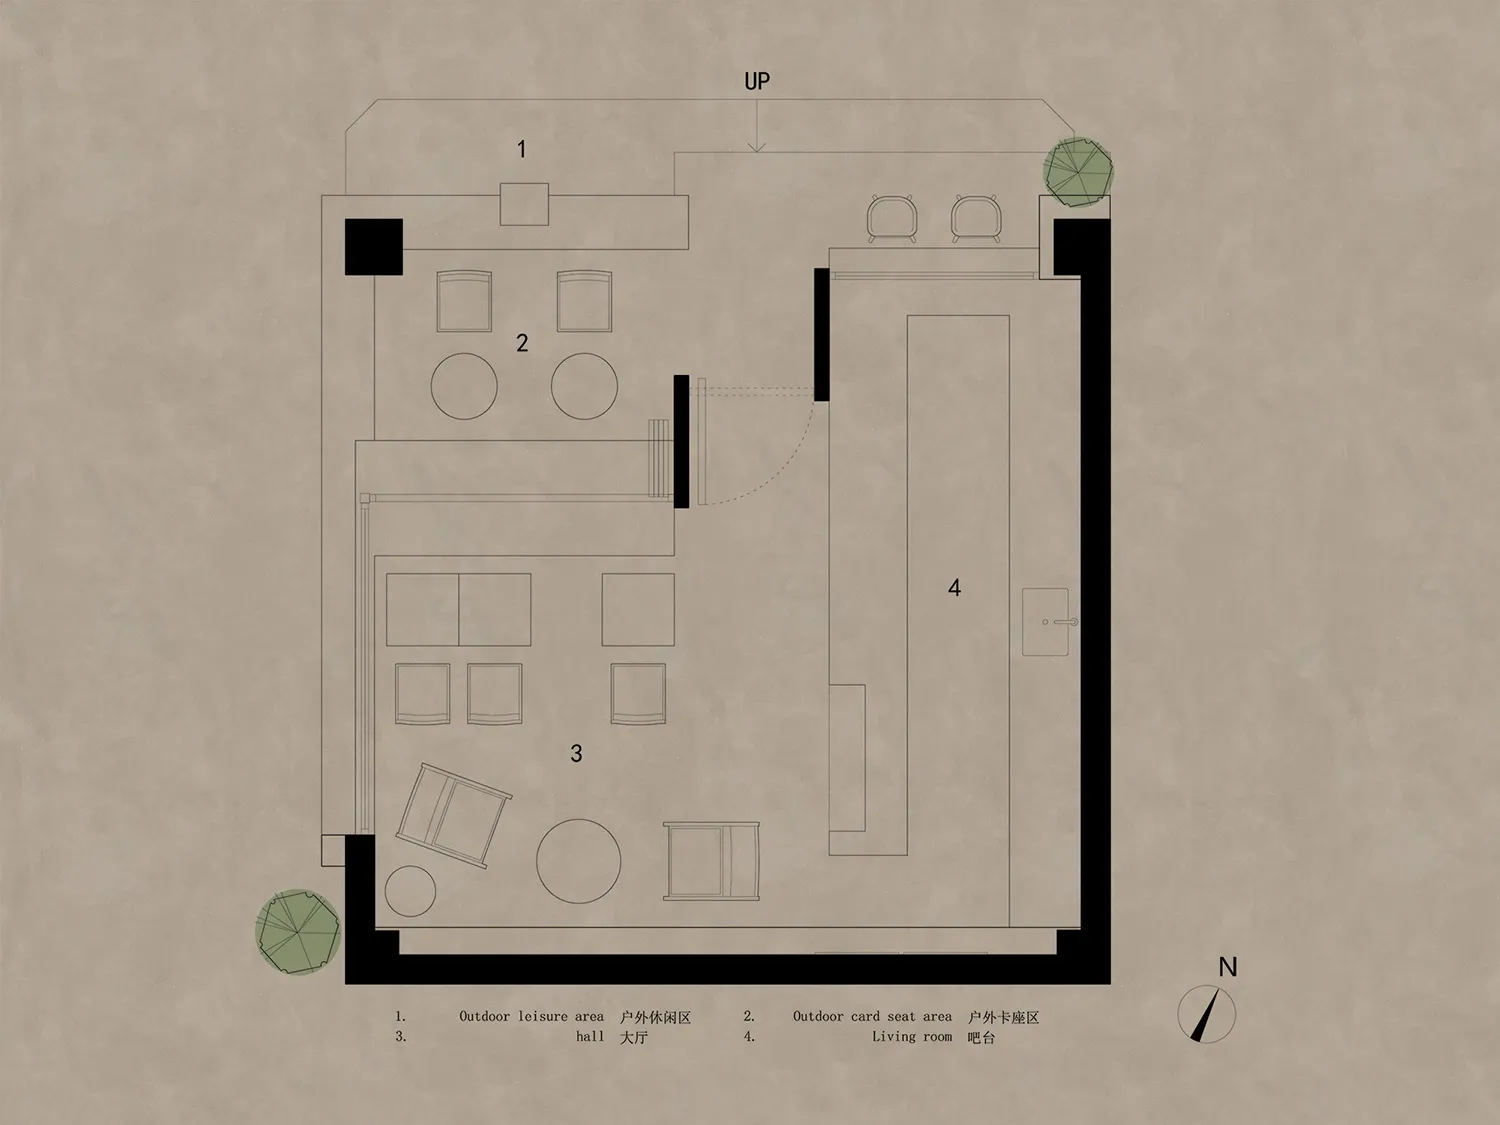
Suzhou Taicang Shallow Smile Coffee Shop
Suzhou Taicang Shallow Smile Coffee Shop

2D floor plan of a modern house with white walls, wooden floors, and natural light from windows and doors

Modern House Floor Plan with White Walls and Wooden Floors

floor plan

Tags

modernhousefloor-planwhitewoodnatural-light

Modern House Floor Plan with White Walls and Wooden Floors

floor plan

Tags

modernhousefloor-planwhitewoodnatural-light

About this design

2D floor plan of a modern house with white walls, wooden floors, and natural light from windows and doors

Style
floor plan

Related floor plan designs

  • 2D floor plan of a house with modern and traditional design elements, featuring various rooms and well-lit spacesModern Traditional Home Floor Plan
  • Detailed modern floor plan with various rooms, furniture, and measurements, featuring white walls and natural light from windowsModern House Floor Plan with White Walls
  • 2D floor plan of a modern house with dining area, kitchen, and multiple rooms, featuring linework, labels, and measurementsModern Open-Plan House Layout
  • 2D floor plan of a house with modern and traditional design elements, featuring various rooms and well-lit spacesModern Traditional House Floor Plan
  • 2D floor plan of a modern restaurant with dining areas, kitchens, restrooms, and other functional spaces labeled in English and Chinese, featuring clean lines and minimalistic elementsModern Restaurant Floor Plan with Clean Lines
  • A 2D floor plan of a commercial office space with multiple rooms, including a dining area, kitchen, and offices, featuring white walls and a clean modern designCommercial Office Space with Modern Layout
  • 2D floor plan of a modern house with labeled rooms and a background of treesModern House Floor Plan with Multiple Rooms
  • 2D floor plan of a modern building with multiple rooms, clean lines, and open spaces, featuring concrete and steel materialsModern Open Floor Plan with Concrete and Steel

Modern House Floor Plan with White Walls and Wooden Floors

Suzhou Taicang Shallow Smile Coffee Shop

Suzhou Taicang Shallow Smile Coffee Shop

2D floor plan of a modern house with white walls, wooden floors, and natural light from windows and doors

Modern House Floor Plan with White Walls and Wooden Floors

floor plan

Tags

modernhousefloor-planwhitewoodnatural-light

Modern House Floor Plan with White Walls and Wooden Floors

floor plan

Tags

modernhousefloor-planwhitewoodnatural-light

About this design

2D floor plan of a modern house with white walls, wooden floors, and natural light from windows and doors

Style
floor plan

Related floor plan designs

  • 2D floor plan of a house with modern and traditional design elements, featuring various rooms and well-lit spacesModern Traditional Home Floor Plan
  • Detailed modern floor plan with various rooms, furniture, and measurements, featuring white walls and natural light from windowsModern House Floor Plan with White Walls
  • 2D floor plan of a modern house with dining area, kitchen, and multiple rooms, featuring linework, labels, and measurementsModern Open-Plan House Layout
  • 2D floor plan of a house with modern and traditional design elements, featuring various rooms and well-lit spacesModern Traditional House Floor Plan
  • 2D floor plan of a modern restaurant with dining areas, kitchens, restrooms, and other functional spaces labeled in English and Chinese, featuring clean lines and minimalistic elementsModern Restaurant Floor Plan with Clean Lines
  • A 2D floor plan of a commercial office space with multiple rooms, including a dining area, kitchen, and offices, featuring white walls and a clean modern designCommercial Office Space with Modern Layout
  • 2D floor plan of a modern house with labeled rooms and a background of treesModern House Floor Plan with Multiple Rooms
  • 2D floor plan of a modern building with multiple rooms, clean lines, and open spaces, featuring concrete and steel materialsModern Open Floor Plan with Concrete and Steel