FeelDesign LogoFeelDesign

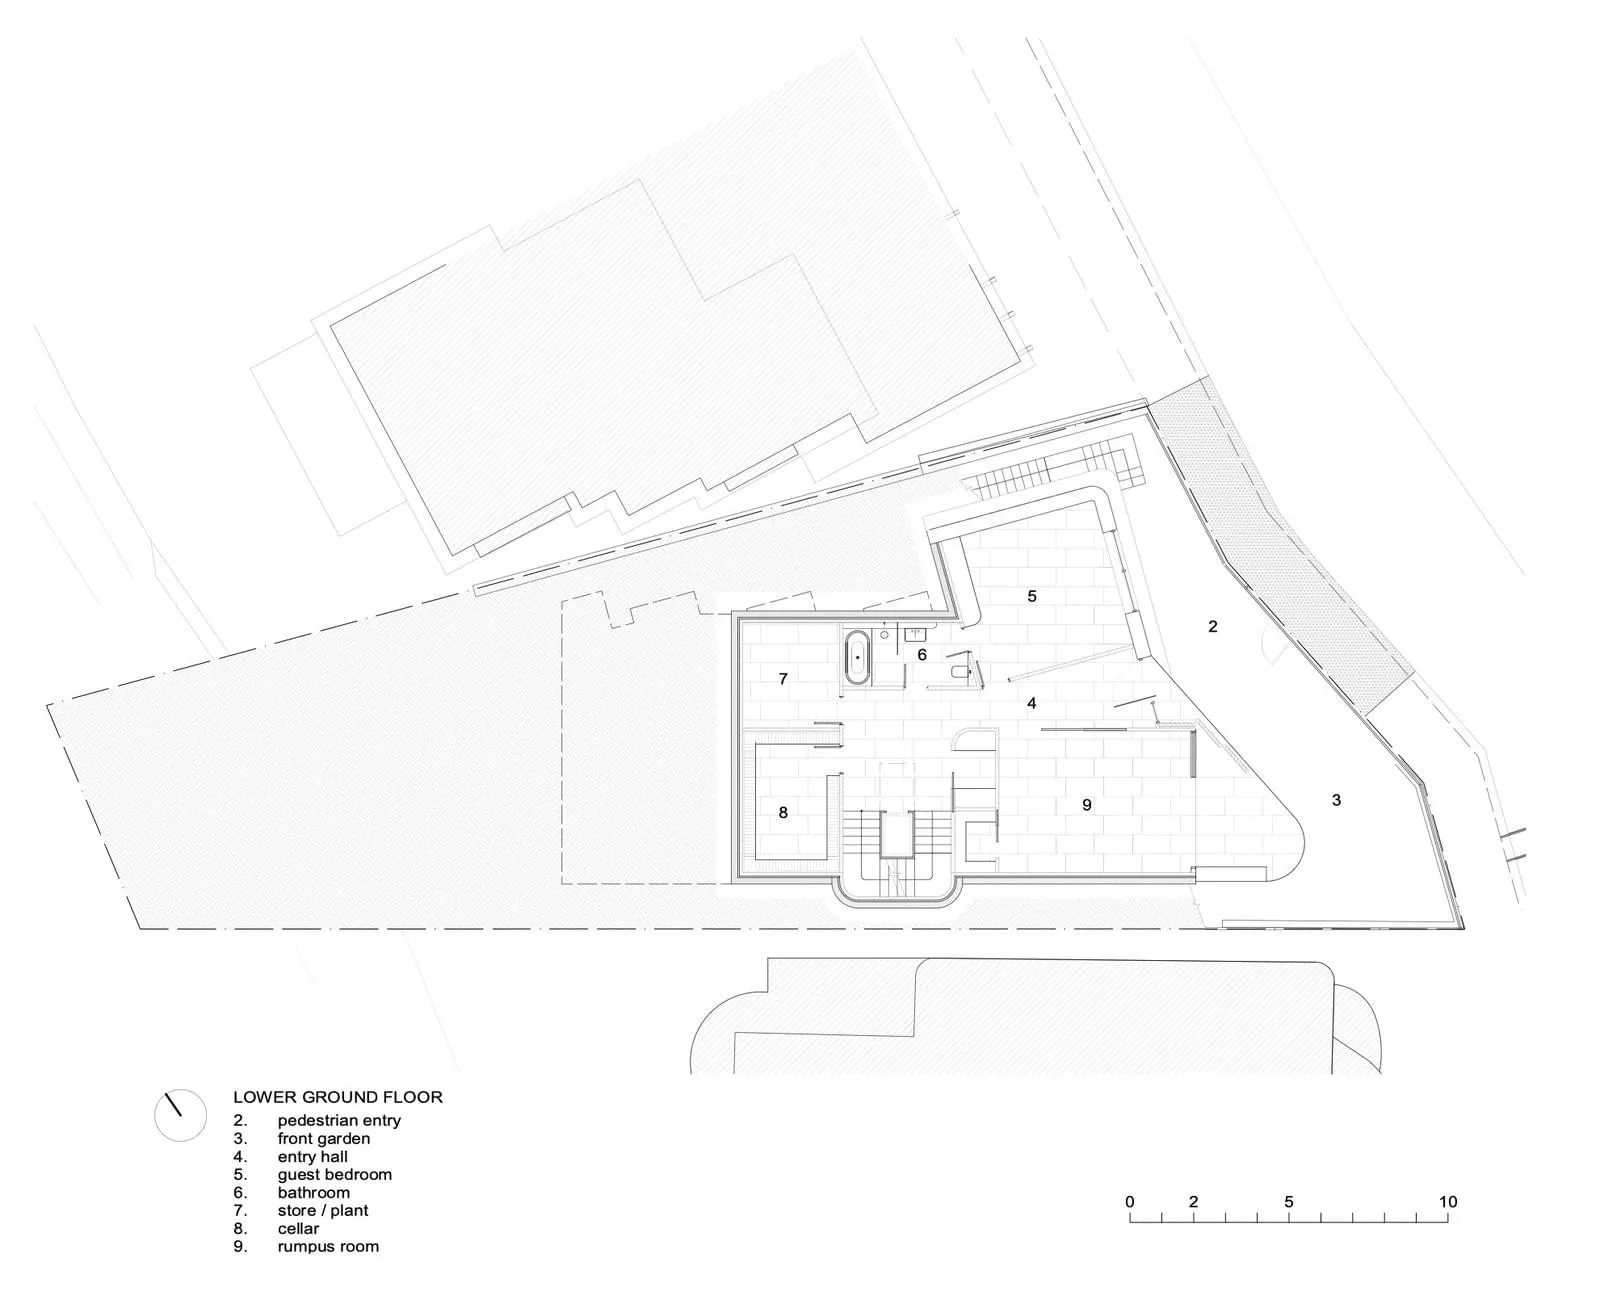
Modern House Ground Floor Plan

Minimalist Kitchen Interior
Minimalist Kitchen Interior

A 2D architectural drawing of a house's ground floor plan, showing the layout of rooms and spaces.

Modern House Ground Floor Plan

architectural · mixed media · floor plan

Modern house showcases layout features for design goal.

Tags

architecturedesignfloor-planmoderndwelling

Modern House Ground Floor Plan

architectural · mixed media · floor plan

Modern house showcases layout features for design goal.

Tags

architecturedesignfloor-planmoderndwelling

About this design

A 2D architectural drawing of a house's ground floor plan, showing the layout of rooms and spaces.

Style
architectural
Materials
mixed media
Subject
floor plan

Related architectural designs

  • Concrete patio overlooking the ocean with a modern architectural design.Architectural Patio with Ocean View and Concrete
  • A beige exterior wall with brick and concrete texturesBeige Brick Concrete Wall
  • Modern light-filled hallway featuring wooden shelves and a tree growing in a planter.Modern Light-Filled Hallway with Wooden Shelves
  • Modern exterior architecture with clay walls and minimalist design elements.Modern Exterior Design in Clay
  • A modern exterior building with a combination of earth-toned concrete walls and a terracotta tiled landscape.Modern Exterior Earth-Tone Concrete
  • A modern residential window offers a glass view of the ocean and lush greenery.Modern Residential Window Glass View
  • A traditional building with a white roof and brick walls and windows.Traditional Brick Walls with White Roof
  • A modern house with a black exterior made of concrete and wood, featuring a driveway and tree lighting.Modern Black House with Concrete and Wood Exterior

Modern House Ground Floor Plan

Minimalist Kitchen Interior

Minimalist Kitchen Interior

A 2D architectural drawing of a house's ground floor plan, showing the layout of rooms and spaces.

Modern House Ground Floor Plan

architectural · mixed media · floor plan

Modern house showcases layout features for design goal.

Tags

architecturedesignfloor-planmoderndwelling

Modern House Ground Floor Plan

architectural · mixed media · floor plan

Modern house showcases layout features for design goal.

Tags

architecturedesignfloor-planmoderndwelling

About this design

A 2D architectural drawing of a house's ground floor plan, showing the layout of rooms and spaces.

Style
architectural
Materials
mixed media
Subject
floor plan

Related architectural designs

  • Concrete patio overlooking the ocean with a modern architectural design.Architectural Patio with Ocean View and Concrete
  • A beige exterior wall with brick and concrete texturesBeige Brick Concrete Wall
  • Modern light-filled hallway featuring wooden shelves and a tree growing in a planter.Modern Light-Filled Hallway with Wooden Shelves
  • Modern exterior architecture with clay walls and minimalist design elements.Modern Exterior Design in Clay
  • A modern exterior building with a combination of earth-toned concrete walls and a terracotta tiled landscape.Modern Exterior Earth-Tone Concrete
  • A modern residential window offers a glass view of the ocean and lush greenery.Modern Residential Window Glass View
  • A traditional building with a white roof and brick walls and windows.Traditional Brick Walls with White Roof
  • A modern house with a black exterior made of concrete and wood, featuring a driveway and tree lighting.Modern Black House with Concrete and Wood Exterior