FeelDesign LogoFeelDesign

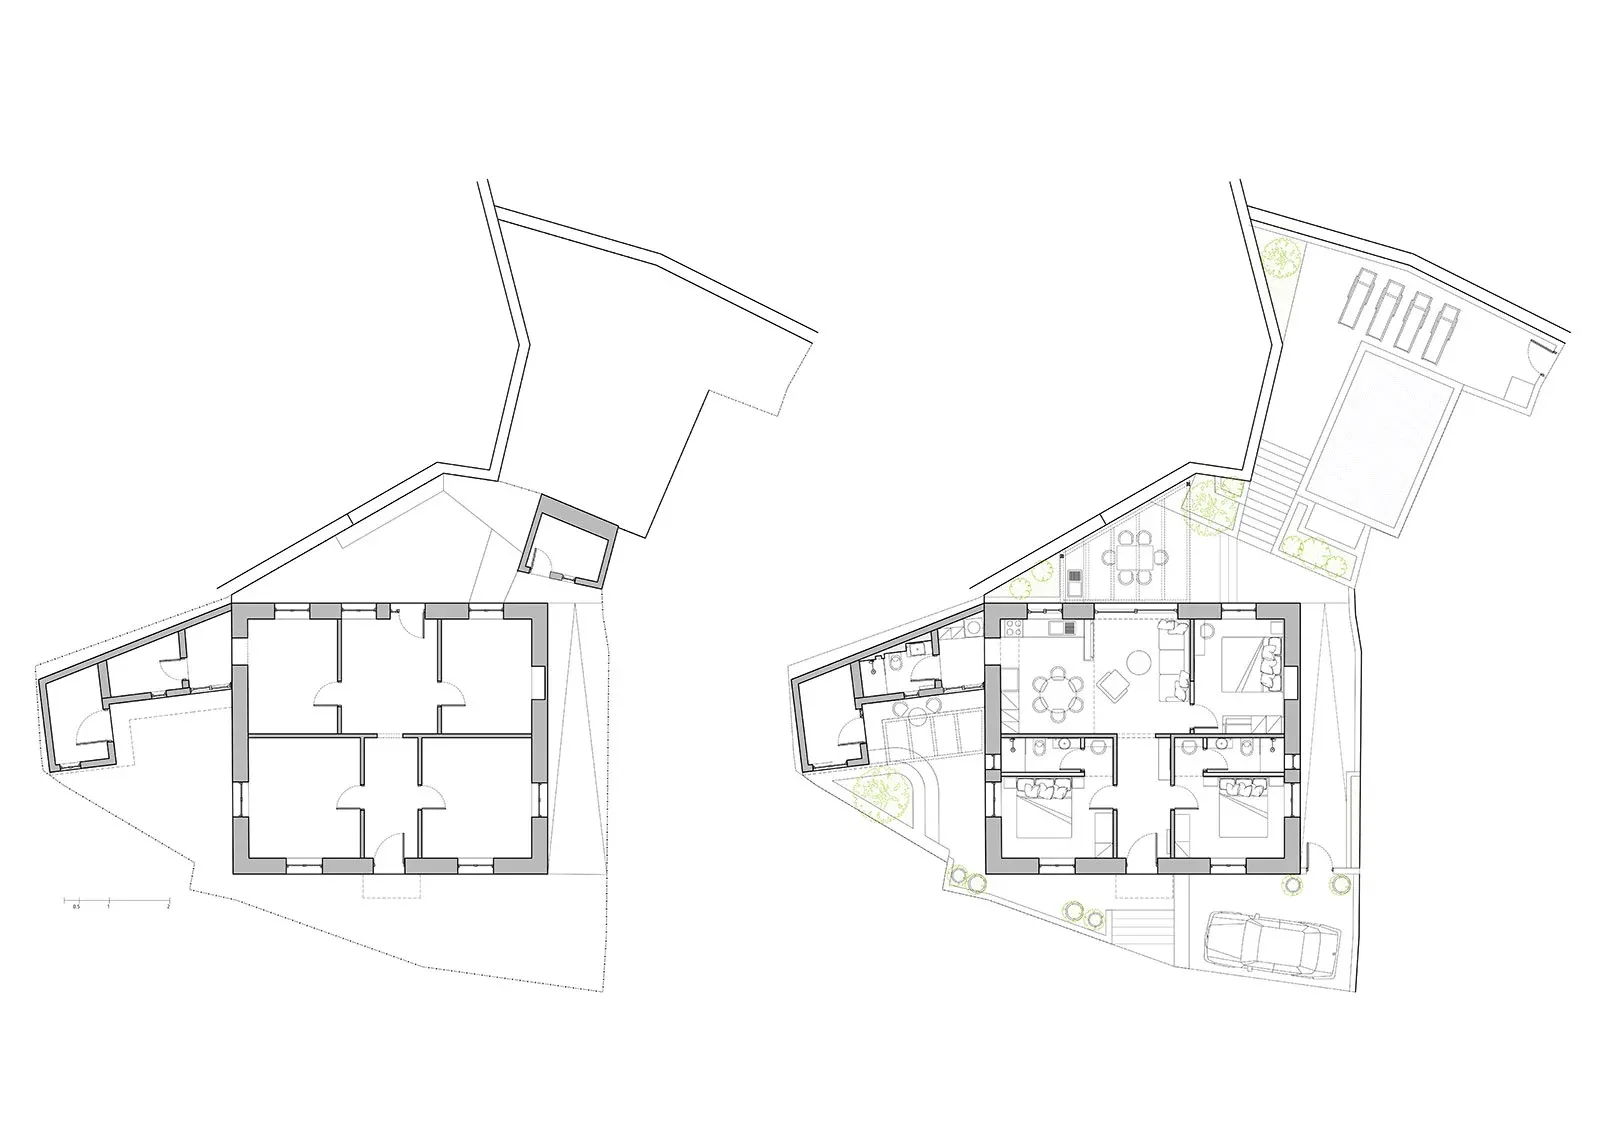
Modern House Ground Floor

Contemporary Bedroom Concept
Contemporary Bedroom Concept

Floor plan showing the ground floor layout of a modern house, with neutral color palette and minimalist design.

Modern House Ground Floor

architecture · paper · floor plan

Modern house floor plan showcasing the ground floor features, designed with a neutral color palette and minimalist design.

Tags

modernhouseground_floorneutral_colorminimalist_design

Modern House Ground Floor

architecture · paper · floor plan

Modern house floor plan showcasing the ground floor features, designed with a neutral color palette and minimalist design.

Tags

modernhouseground_floorneutral_colorminimalist_design

About this design

Floor plan showing the ground floor layout of a modern house, with neutral color palette and minimalist design.

Style
architecture
Materials
paper
Subject
floor plan

Related architecture designs

  • Nighttime view of the entrance to a student hotel, featuring illuminated signage and yellow lighting at the entrance.Student Hotel Entrance at Night
  • A modern commercial interior with large glass windows and metal frame designModern Commercial Interior with Glass and Metal Fr
  • A modern residence with wooden exterior and natural surroundings.Modern Wood Residence by Nature
  • A modern house with a black-clad exterior featuring a metal roof and large windows.Modern Black-Clad House Exterior
  • Modern residential building featuring wood and stone materialsModern Residential Architecture with Wood and Ston
  • Rustic stone house with tiled roof and large windows.Rustic Stone House Exterior
  • An open bamboo doorway constructed with concrete, illuminated by a nearby light.Bamboo Doorway Concrete
  • A sleek, modern, minimalist metal staircase with curved steps.Minimalist Metal Staircase

Modern House Ground Floor

Contemporary Bedroom Concept

Contemporary Bedroom Concept

Floor plan showing the ground floor layout of a modern house, with neutral color palette and minimalist design.

Modern House Ground Floor

architecture · paper · floor plan

Modern house floor plan showcasing the ground floor features, designed with a neutral color palette and minimalist design.

Tags

modernhouseground_floorneutral_colorminimalist_design

Modern House Ground Floor

architecture · paper · floor plan

Modern house floor plan showcasing the ground floor features, designed with a neutral color palette and minimalist design.

Tags

modernhouseground_floorneutral_colorminimalist_design

About this design

Floor plan showing the ground floor layout of a modern house, with neutral color palette and minimalist design.

Style
architecture
Materials
paper
Subject
floor plan

Related architecture designs

  • Nighttime view of the entrance to a student hotel, featuring illuminated signage and yellow lighting at the entrance.Student Hotel Entrance at Night
  • A modern commercial interior with large glass windows and metal frame designModern Commercial Interior with Glass and Metal Fr
  • A modern residence with wooden exterior and natural surroundings.Modern Wood Residence by Nature
  • A modern house with a black-clad exterior featuring a metal roof and large windows.Modern Black-Clad House Exterior
  • Modern residential building featuring wood and stone materialsModern Residential Architecture with Wood and Ston
  • Rustic stone house with tiled roof and large windows.Rustic Stone House Exterior
  • An open bamboo doorway constructed with concrete, illuminated by a nearby light.Bamboo Doorway Concrete
  • A sleek, modern, minimalist metal staircase with curved steps.Minimalist Metal Staircase