FeelDesign LogoFeelDesign

Modern House Patio Floorplan with Wood

Classic Floor Plan Interior
Classic Floor Plan Interior

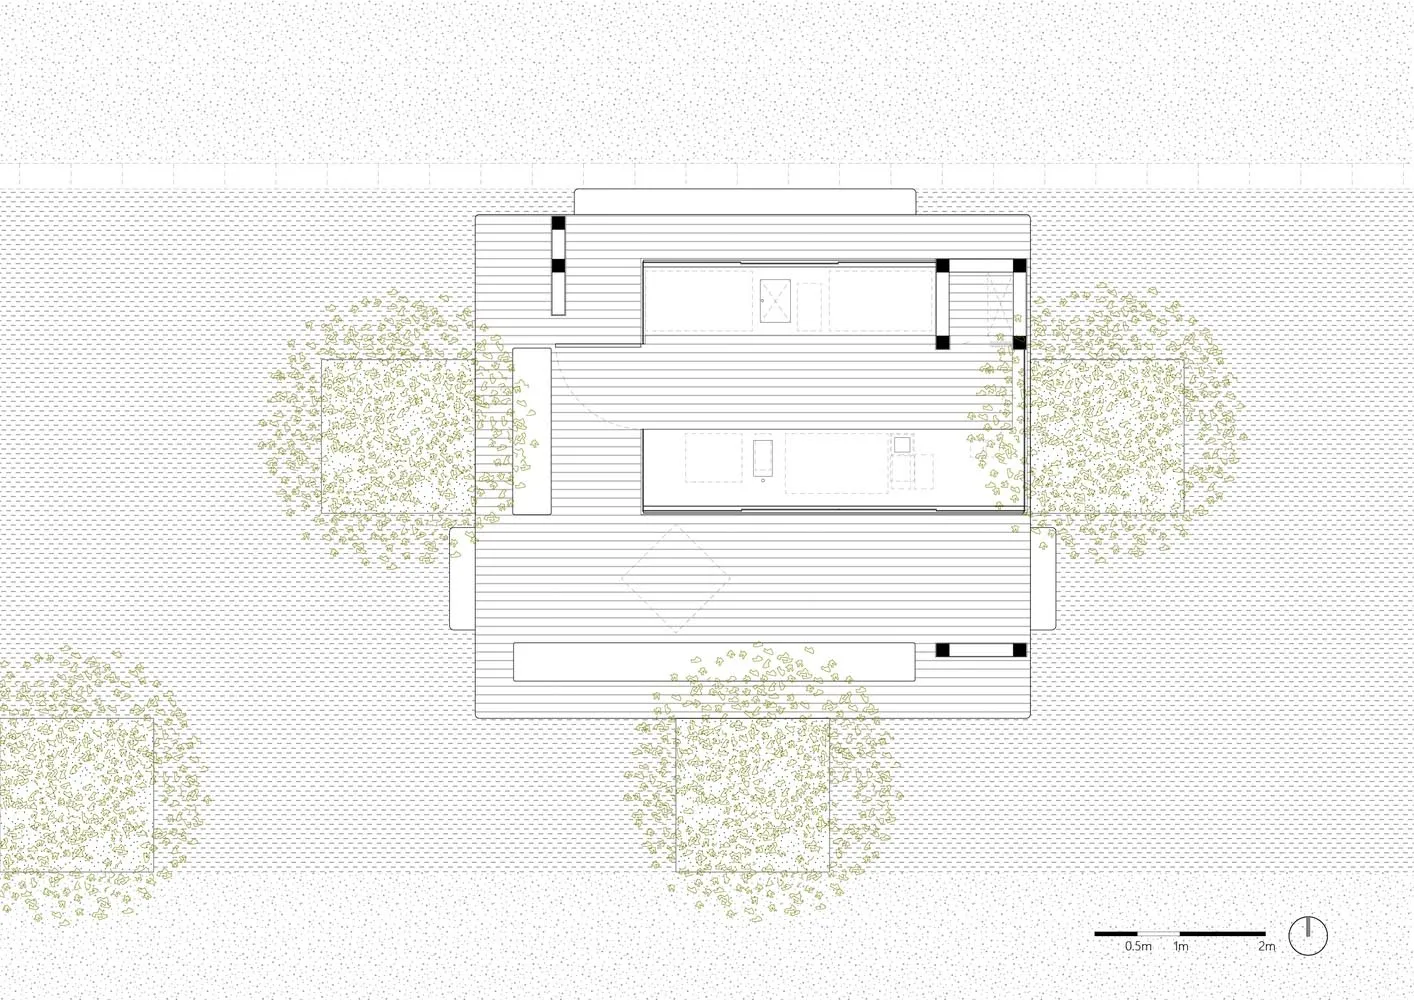
A detailed overhead view of a modern house patio with wooden flooring and surrounding greenery.

Modern House Patio Floorplan with Wood

architecture · wood · residential space

Modern architecture patio area showcasing wooden flooring for relaxation and outdoor living.

Tags

architecturemodernpatiowoodoutdoor living

Modern House Patio Floorplan with Wood

architecture · wood · residential space

Modern architecture patio area showcasing wooden flooring for relaxation and outdoor living.

Tags

architecturemodernpatiowoodoutdoor living

About this design

A detailed overhead view of a modern house patio with wooden flooring and surrounding greenery.

Style
architecture
Materials
wood
Subject
residential space

Related architecture designs

  • Modern house architecture section view showing floor layout and structural elements.Modern House Section View
  • Modern entryway featuring dark gray stairs adjacent to a curved brick wall with a glass door.Modern Stairs with Brick and Glass Material
  • A residential beachfront property with houses and trees on the shoreResidential Architecture Beachfront
  • Modern bathroom with concrete walls and floor, illuminated by natural light through a window, featuring a shower head and benModern Bathroom Concrete with Lighting
  • Outdoor seating area of a modern restaurant with concrete materials and minimalist design.Modern Restaurant Concrete Exterior
  • 3D rendering of a metal frame structure with labels for different components.Structural Engineering Metal Frame
  • Street scene featuring a brick fence and a tall, white street lamp in an urban setting.Street View with Brick Fence
  • A dark wooden interior with a recessed ceiling light.Dark Wooden Interior with Recessed Lighting

Modern House Patio Floorplan with Wood

Classic Floor Plan Interior

Classic Floor Plan Interior

A detailed overhead view of a modern house patio with wooden flooring and surrounding greenery.

Modern House Patio Floorplan with Wood

architecture · wood · residential space

Modern architecture patio area showcasing wooden flooring for relaxation and outdoor living.

Tags

architecturemodernpatiowoodoutdoor living

Modern House Patio Floorplan with Wood

architecture · wood · residential space

Modern architecture patio area showcasing wooden flooring for relaxation and outdoor living.

Tags

architecturemodernpatiowoodoutdoor living

About this design

A detailed overhead view of a modern house patio with wooden flooring and surrounding greenery.

Style
architecture
Materials
wood
Subject
residential space

Related architecture designs

  • Modern house architecture section view showing floor layout and structural elements.Modern House Section View
  • Modern entryway featuring dark gray stairs adjacent to a curved brick wall with a glass door.Modern Stairs with Brick and Glass Material
  • A residential beachfront property with houses and trees on the shoreResidential Architecture Beachfront
  • Modern bathroom with concrete walls and floor, illuminated by natural light through a window, featuring a shower head and benModern Bathroom Concrete with Lighting
  • Outdoor seating area of a modern restaurant with concrete materials and minimalist design.Modern Restaurant Concrete Exterior
  • 3D rendering of a metal frame structure with labels for different components.Structural Engineering Metal Frame
  • Street scene featuring a brick fence and a tall, white street lamp in an urban setting.Street View with Brick Fence
  • A dark wooden interior with a recessed ceiling light.Dark Wooden Interior with Recessed Lighting