FeelDesign LogoFeelDesign

Modern House Plan

Modern Floor Plan Project
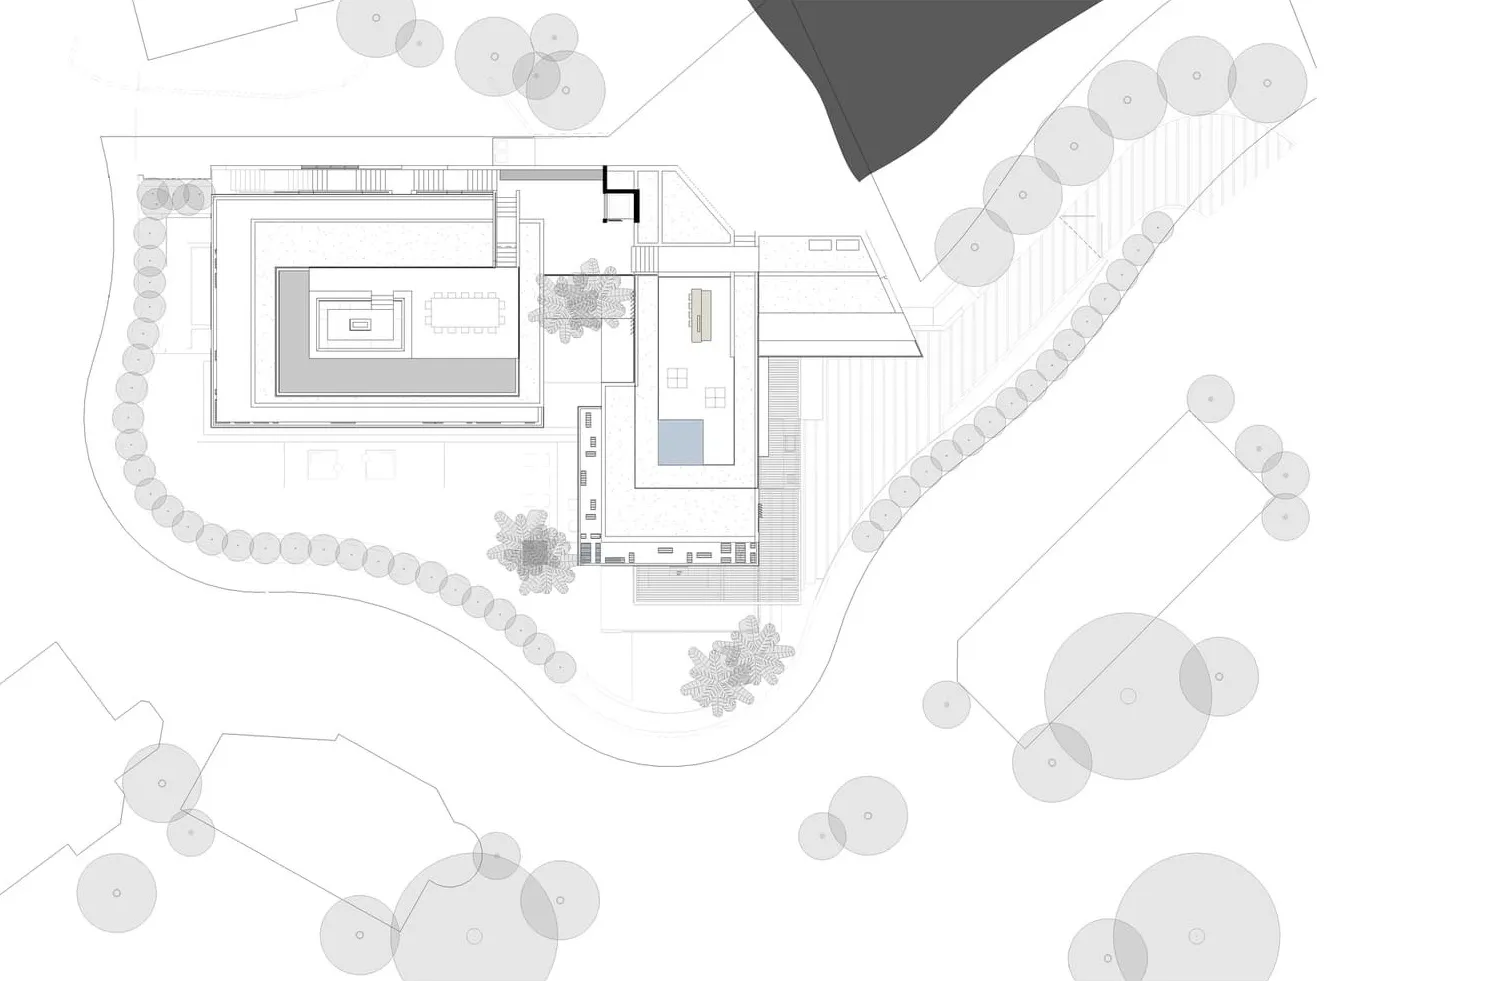
Modern Floor Plan Project

A modern house plan layout with various rooms and outdoor spaces.

Modern House Plan

architecture · paper based · house plan

A detailed 2D architectural drawing showcasing the layout and design of a modern house.

Tags

architecturemodernhouse-planinterior-designblueprint-layout

Modern House Plan

architecture · paper based · house plan

A detailed 2D architectural drawing showcasing the layout and design of a modern house.

Tags

architecturemodernhouse-planinterior-designblueprint-layout

About this design

A modern house plan layout with various rooms and outdoor spaces.

Style
architecture
Materials
paper based
Subject
house plan

Related architecture designs

  • Two-story modern residential building with white exterior and concrete steps.Modern White Residence Concrete
  • Illustrations of different areas within a coffee book barYushan Coffee Book Bar Spaces
  • An architectural drawing of a modern office space featuring open-plan layout and natural light.Modern Office Space Interior Design Plan
  • A modern retail storefront with a glass facade and a woman dressed in a yellow outfit and heels posing next to the building.Modern Retail Storefront Glass
  • Stone pathway with modern architecture in a cityscape.Modern Cityscape Stone Path
  • Exterior view of a modern Brutalist-style cultural center building with grey concrete upper volumes and a curved terracotta-colored base, surrounded by green trees under a clear blue sky.A striking architectural composition where heavy concrete forms appear to float above a sculptural terracotta base.
  • A modern minimalist interior space with wooden elements and a white rabbit on a green moss-covered ground.Modern Minimalist Interior with Wood
  • A modern public space featuring glass walls, metal structures, and fabric elements.Modern Public Space: Glass and Metal

Modern House Plan

Modern Floor Plan Project

Modern Floor Plan Project

A modern house plan layout with various rooms and outdoor spaces.

Modern House Plan

architecture · paper based · house plan

A detailed 2D architectural drawing showcasing the layout and design of a modern house.

Tags

architecturemodernhouse-planinterior-designblueprint-layout

Modern House Plan

architecture · paper based · house plan

A detailed 2D architectural drawing showcasing the layout and design of a modern house.

Tags

architecturemodernhouse-planinterior-designblueprint-layout

About this design

A modern house plan layout with various rooms and outdoor spaces.

Style
architecture
Materials
paper based
Subject
house plan

Related architecture designs

  • Two-story modern residential building with white exterior and concrete steps.Modern White Residence Concrete
  • Illustrations of different areas within a coffee book barYushan Coffee Book Bar Spaces
  • An architectural drawing of a modern office space featuring open-plan layout and natural light.Modern Office Space Interior Design Plan
  • A modern retail storefront with a glass facade and a woman dressed in a yellow outfit and heels posing next to the building.Modern Retail Storefront Glass
  • Stone pathway with modern architecture in a cityscape.Modern Cityscape Stone Path
  • Exterior view of a modern Brutalist-style cultural center building with grey concrete upper volumes and a curved terracotta-colored base, surrounded by green trees under a clear blue sky.A striking architectural composition where heavy concrete forms appear to float above a sculptural terracotta base.
  • A modern minimalist interior space with wooden elements and a white rabbit on a green moss-covered ground.Modern Minimalist Interior with Wood
  • A modern public space featuring glass walls, metal structures, and fabric elements.Modern Public Space: Glass and Metal