FeelDesign LogoFeelDesign

Modern House Plan | Concrete Foundation

Contemporary Floor Plan Collection
Contemporary Floor Plan Collection

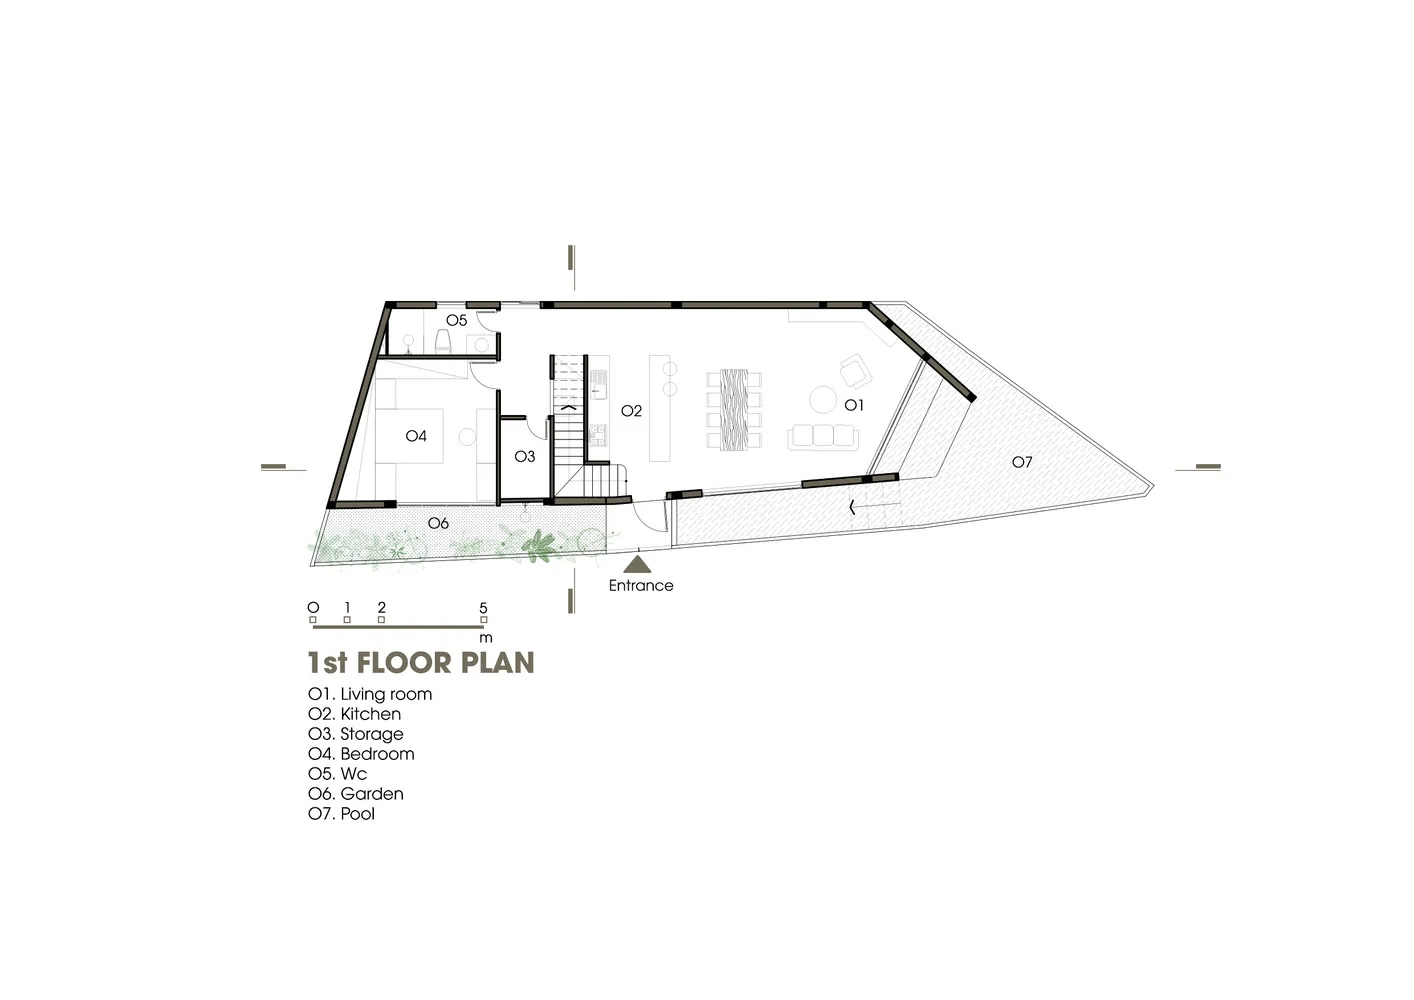
Modern house floor plan featuring a concrete foundation and various residential rooms and spaces.

Modern House Plan | Concrete Foundation

architecture · concrete · residential

A modern house floor plan with a concrete foundation, showcasing living room, kitchen, storage, bedroom, bathroom, and a garden.

Tags

modern architectureconcreteresidentialhouse designconcrete floor

Modern House Plan | Concrete Foundation

architecture · concrete · residential

A modern house floor plan with a concrete foundation, showcasing living room, kitchen, storage, bedroom, bathroom, and a garden.

Tags

modern architectureconcreteresidentialhouse designconcrete floor

About this design

Modern house floor plan featuring a concrete foundation and various residential rooms and spaces.

Style
architecture
Materials
concrete
Subject
residential

Related architecture designs

  • Detailed architectural floor plan of a modern house featuring concrete, glass, and metal materials.Modern House Plan: Concrete, Glass & Metal
  • A technical drawing of a modern house's floor plan, showing various rooms and spaces.Modern House Plan
  • Floor plan of a minimalist modern house showing living room, kitchen, and bedrooms.Modern House Plan
  • A modern house plan layout with various rooms and outdoor spaces.Modern House Plan
  • Floor plan of a modern house on the first floor.Modern House Plan Floor 1
  • A modern house plan with a garage, featuring mixed materials and architectural details.Modern House Plan with Garage
  • Schematic drawing of a residential house with extensive glass walls and concrete elements.Modern House Plan with Glass and Concrete
  • Modern interior house plan rendering with open concept living spaceModern House Plan Rendering