FeelDesign LogoFeelDesign

Modern House Plan: Underground Structure

Luxurious Floor Plan Concept
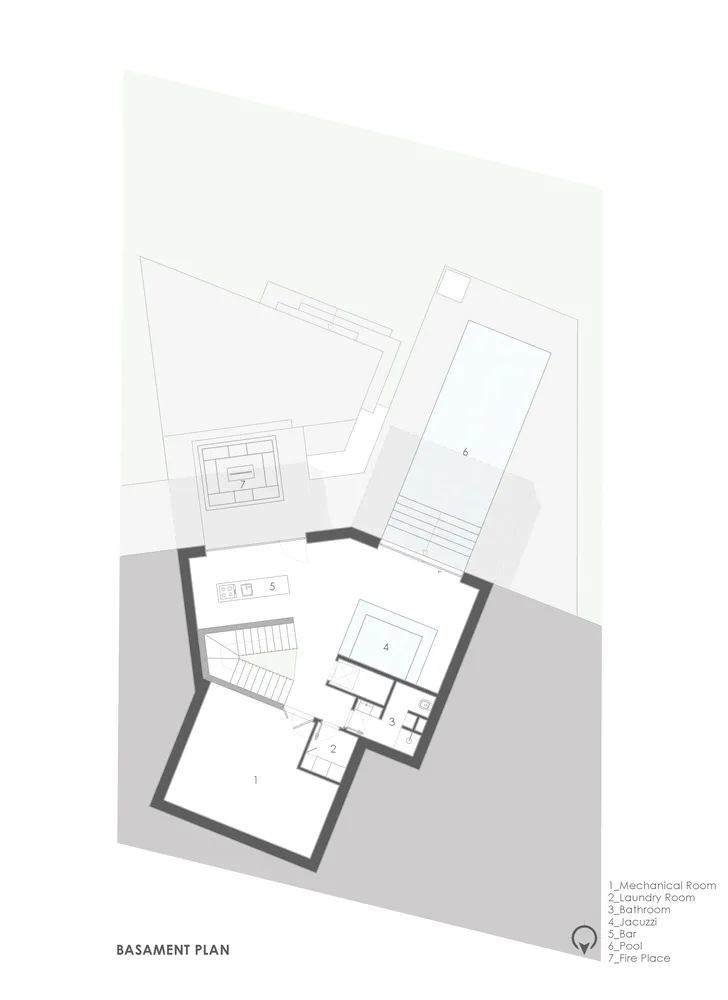
Luxurious Floor Plan Concept

2D architectural drawing of a modern house's underground structure, featuring a mechanical room, laundry room, bathroom, jacu

Modern House Plan: Underground Structure

architecture · mixed · house plan

Adjective Building Type with Key Feature: Underground Structure with List of Rooms and Amenities

Tags

modern architectureunderground housebasement layoutfloor planmixed material

Modern House Plan: Underground Structure

architecture · mixed · house plan

Adjective Building Type with Key Feature: Underground Structure with List of Rooms and Amenities

Tags

modern architectureunderground housebasement layoutfloor planmixed material

About this design

2D architectural drawing of a modern house's underground structure, featuring a mechanical room, laundry room, bathroom, jacu

Style
architecture
Materials
mixed
Subject
house plan

Related architecture designs

  • A modern residential house plan featuring wood flooring and elements.Modern House Plan with Wood
  • Modern house featuring a pool with ceramic tiles.Modern House Pool Ceramic Tile Design
  • Line drawings of a modern house showing profile views of the north and south sides.Modern House Profile Views
  • A modern house design rendered with contemporary architectural elements and minimalist style.Modern House Rendering
  • 2D architectural drawing of a modern house with rendered exterior and interior views.Modern House Rendered Plan
An architectural rendering of a modern house with wooden materials and a minimalist design
Modern House Rendered in Wood
  • Floor plan of a modern residential house showing various rooms and wings.Modern Residential House Layout
  • A modern house with a wood exterior built into a rocky cliff side.Modern House on Rock Edge with Wood Exterior