FeelDesign LogoFeelDesign

Modern House Rendered Plan

Stunning Floor Plan Project
Stunning Floor Plan Project

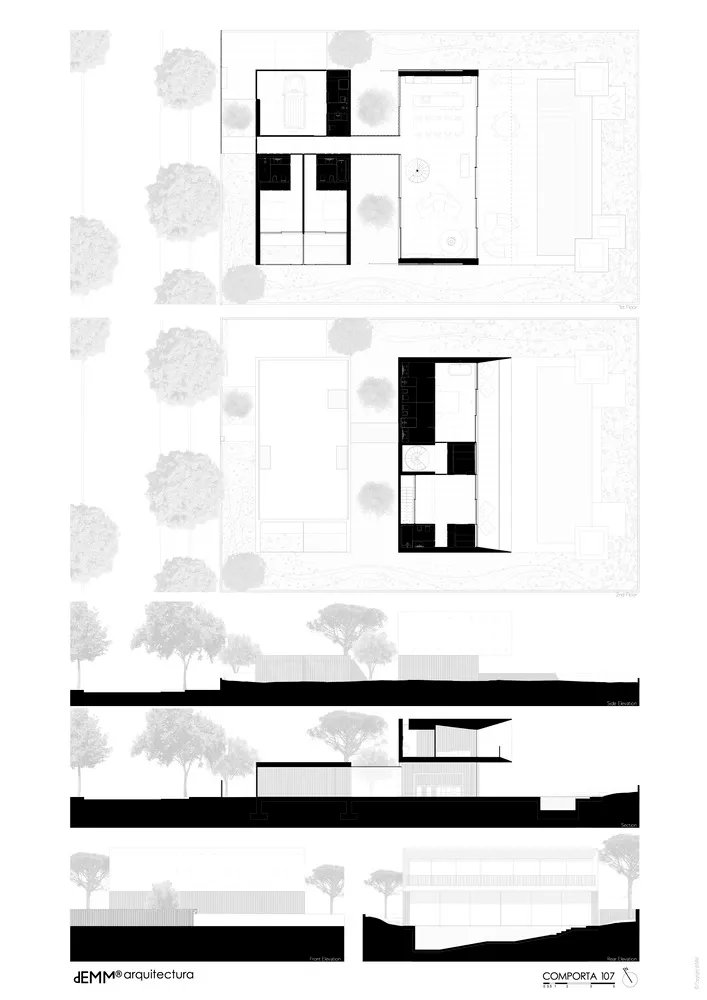
2D architectural drawing of a modern house with rendered exterior and interior views.

Modern House Rendered Plan

architecture · mixed media · interior design

Modern House with Sustainable Design Features, showcasing contemporary architectural elements for energy-efficient living.

Tags

architectureinteriorrenderedmodernsustainable

Modern House Rendered Plan

architecture · mixed media · interior design

Modern House with Sustainable Design Features, showcasing contemporary architectural elements for energy-efficient living.

Tags

architectureinteriorrenderedmodernsustainable

About this design

2D architectural drawing of a modern house with rendered exterior and interior views.

Style
architecture
Materials
mixed media
Subject
interior design

Related architecture designs

  • Black and white architectural floor plan showing a first-level design.Architecture Floor Plan
  • A modern floor plan of a residential building.Modern Residential Floor Plan
  • Schematic drawing of a residential house with extensive glass walls and concrete elements.Modern House Plan with Glass and Concrete
  • Floor plan of a modern apartment showing living, dining, and bedroom areas with minimalist design elements.Modern Apartment Interior
  • A modern residential floor plan with outdoor living areas, a driveway, a pool, and a green roof.Modern Residential Design Floor Plan
  • A serene architectural scene featuring a circular structure surrounded by trees and water, with a person standing on a platform within the structureCircular Architecture with Water Feature
  • A cross-sectional architectural drawing showing a residential space with storage, study, tearoom, and toilet.Simple Roof Space Storage, Study, Tearoom & Toilet
  • Outdoor residential area featuring a tiled roof, wooden furniture, and a swimming pool.Residential Exterior with Tile and Wood

Modern House Rendered Plan

Stunning Floor Plan Project

Stunning Floor Plan Project

2D architectural drawing of a modern house with rendered exterior and interior views.

Modern House Rendered Plan

architecture · mixed media · interior design

Modern House with Sustainable Design Features, showcasing contemporary architectural elements for energy-efficient living.

Tags

architectureinteriorrenderedmodernsustainable

Modern House Rendered Plan

architecture · mixed media · interior design

Modern House with Sustainable Design Features, showcasing contemporary architectural elements for energy-efficient living.

Tags

architectureinteriorrenderedmodernsustainable

About this design

2D architectural drawing of a modern house with rendered exterior and interior views.

Style
architecture
Materials
mixed media
Subject
interior design

Related architecture designs

  • Black and white architectural floor plan showing a first-level design.Architecture Floor Plan
  • A modern floor plan of a residential building.Modern Residential Floor Plan
  • Schematic drawing of a residential house with extensive glass walls and concrete elements.Modern House Plan with Glass and Concrete
  • Floor plan of a modern apartment showing living, dining, and bedroom areas with minimalist design elements.Modern Apartment Interior
  • A modern residential floor plan with outdoor living areas, a driveway, a pool, and a green roof.Modern Residential Design Floor Plan
  • A serene architectural scene featuring a circular structure surrounded by trees and water, with a person standing on a platform within the structureCircular Architecture with Water Feature
  • A cross-sectional architectural drawing showing a residential space with storage, study, tearoom, and toilet.Simple Roof Space Storage, Study, Tearoom & Toilet
  • Outdoor residential area featuring a tiled roof, wooden furniture, and a swimming pool.Residential Exterior with Tile and Wood