FeelDesign LogoFeelDesign

Modern House Rendering

Minimalist Exterior Concept
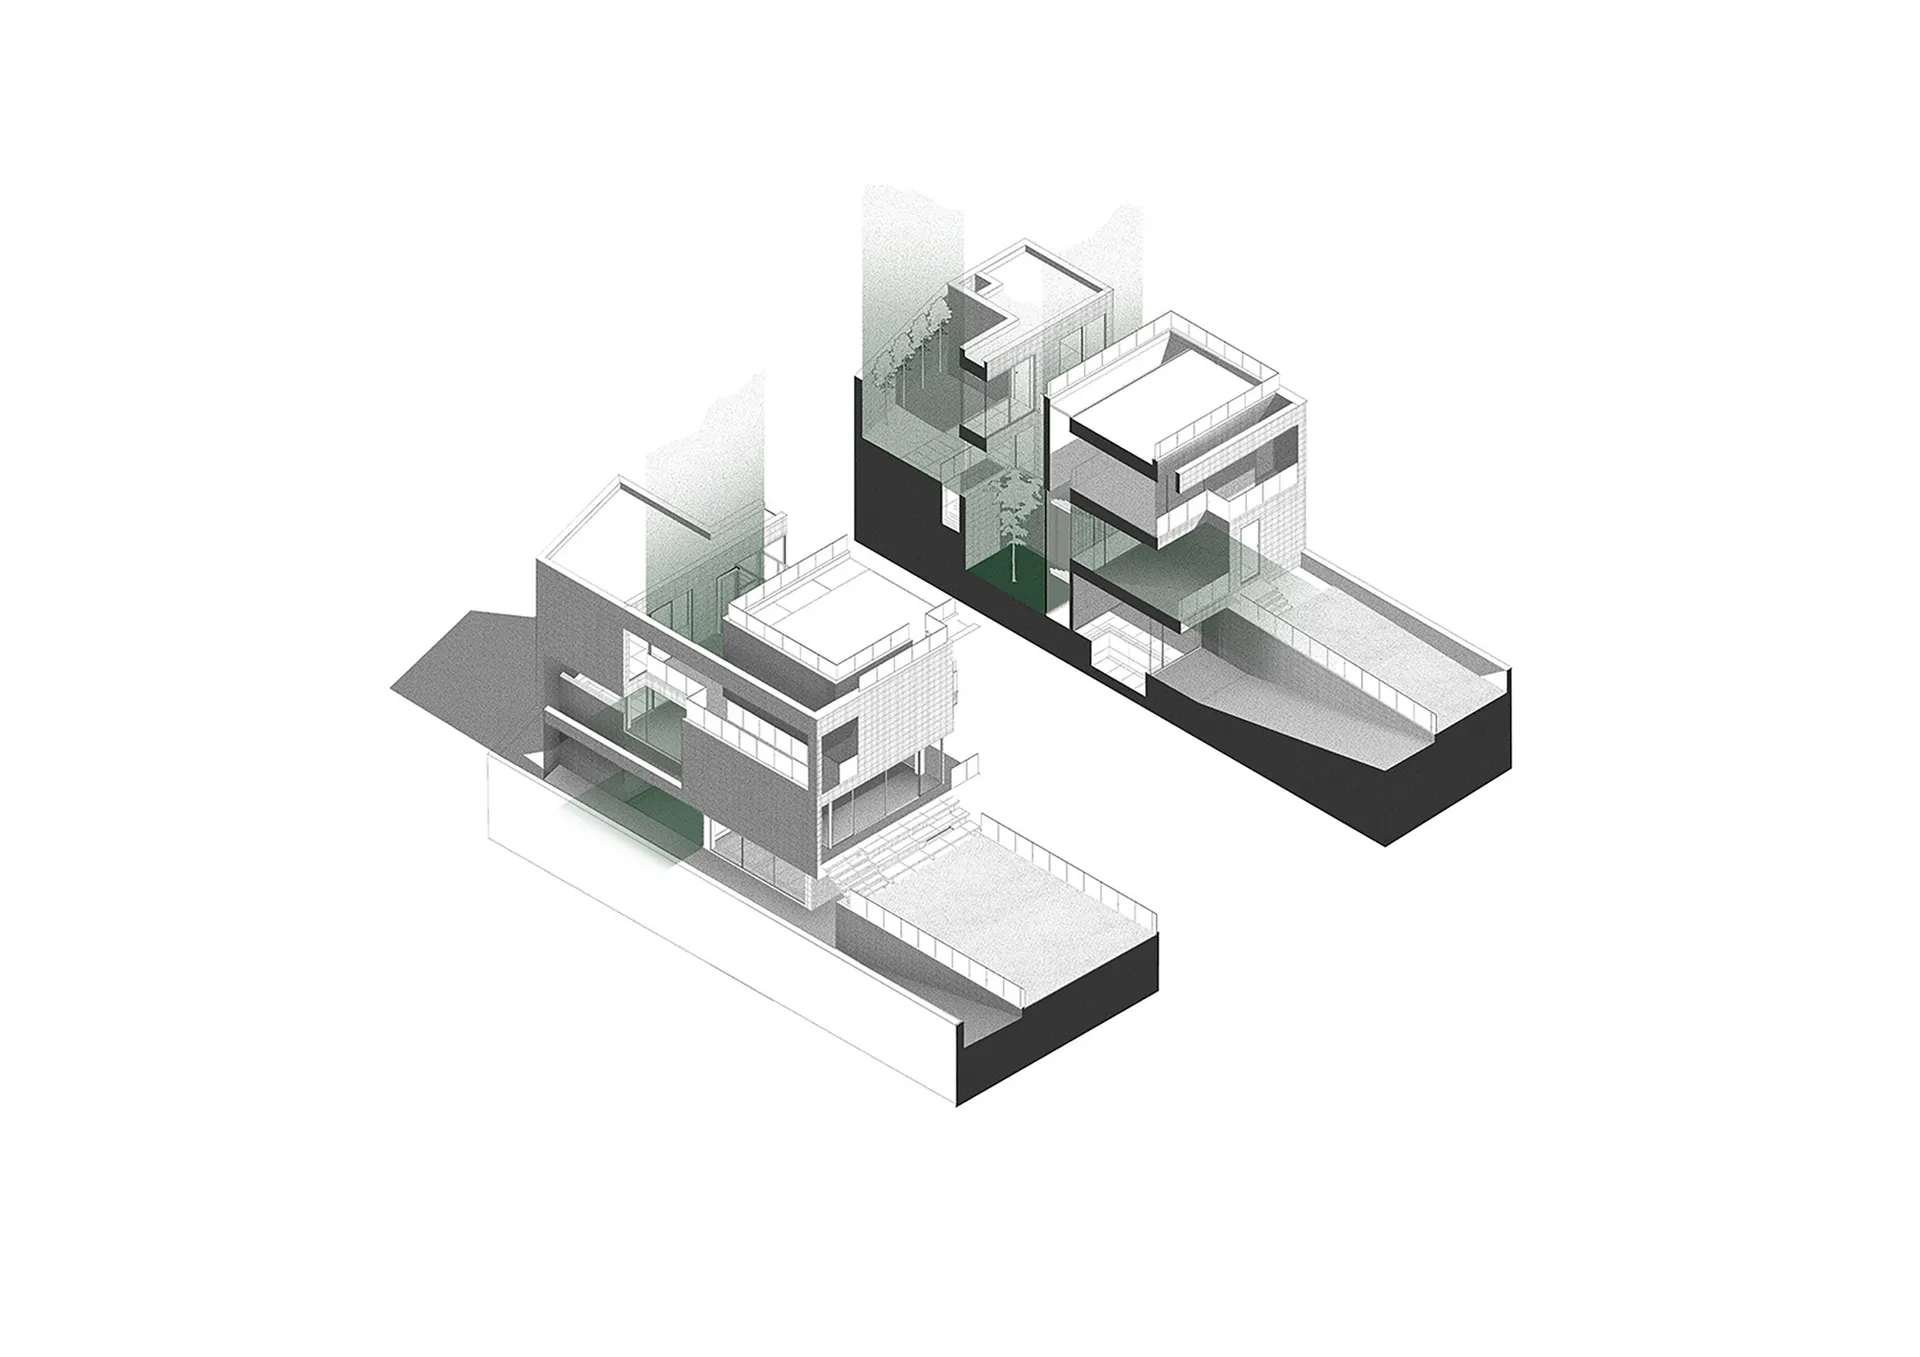
Minimalist Exterior Concept

A modern house design rendered with contemporary architectural elements and minimalist style.

Modern House Rendering

architecture · modern · housing

Modern Housing Features Space Efficiency for Comfort and Style.

Tags

architecturemodernhousingspacecomfort

Modern House Rendering

architecture · modern · housing

Modern Housing Features Space Efficiency for Comfort and Style.

Tags

architecturemodernhousingspacecomfort

About this design

A modern house design rendered with contemporary architectural elements and minimalist style.

Style
architecture
Materials
modern
Subject
housing

Related architecture designs

  • 2D architectural drawing of a modern retail storefront with large glass panels.Modern Retail Storefront with Glass Panels
  • Elevation drawing of a modern house with wood siding and a sloping roofline.Modern House Elevation with Wood
  • Modern office space with concrete and steel structural elements, illuminated by glass elements.Modern Office Space Lighting Concrete Steel Glass
  • A section perspective architectural illustration showcasing an interior design focus on concrete elements.Modern Office Interior Concrete
  • Modern building elevation with multiple levels, including a ground floor, basement 1, and basement 2, with various architectuModern Building Elevation
  • Elevation drawing of a building with concrete and glass materials, labeled with floor levels and sections X1, X2, X3, X4, andConcrete and Glass Building Elevation
  • Design documentation showing site context, maximum volume, programmatic strategy, waving stratum, structure, and facade.Site Context, Maximum Volume, Programmatic Strateg
  • A detailed architectural floor plan depicting a building interior with concrete, steel, and glass materials.Building Interior Concrete Glass Plan

Modern House Rendering

Minimalist Exterior Concept

Minimalist Exterior Concept

A modern house design rendered with contemporary architectural elements and minimalist style.

Modern House Rendering

architecture · modern · housing

Modern Housing Features Space Efficiency for Comfort and Style.

Tags

architecturemodernhousingspacecomfort

Modern House Rendering

architecture · modern · housing

Modern Housing Features Space Efficiency for Comfort and Style.

Tags

architecturemodernhousingspacecomfort

About this design

A modern house design rendered with contemporary architectural elements and minimalist style.

Style
architecture
Materials
modern
Subject
housing

Related architecture designs

  • 2D architectural drawing of a modern retail storefront with large glass panels.Modern Retail Storefront with Glass Panels
  • Elevation drawing of a modern house with wood siding and a sloping roofline.Modern House Elevation with Wood
  • Modern office space with concrete and steel structural elements, illuminated by glass elements.Modern Office Space Lighting Concrete Steel Glass
  • A section perspective architectural illustration showcasing an interior design focus on concrete elements.Modern Office Interior Concrete
  • Modern building elevation with multiple levels, including a ground floor, basement 1, and basement 2, with various architectuModern Building Elevation
  • Elevation drawing of a building with concrete and glass materials, labeled with floor levels and sections X1, X2, X3, X4, andConcrete and Glass Building Elevation
  • Design documentation showing site context, maximum volume, programmatic strategy, waving stratum, structure, and facade.Site Context, Maximum Volume, Programmatic Strateg
  • A detailed architectural floor plan depicting a building interior with concrete, steel, and glass materials.Building Interior Concrete Glass Plan