FeelDesign LogoFeelDesign

Modern House Rooftop Garden White Roof

Contemporary Floor Plan Space
Contemporary Floor Plan Space

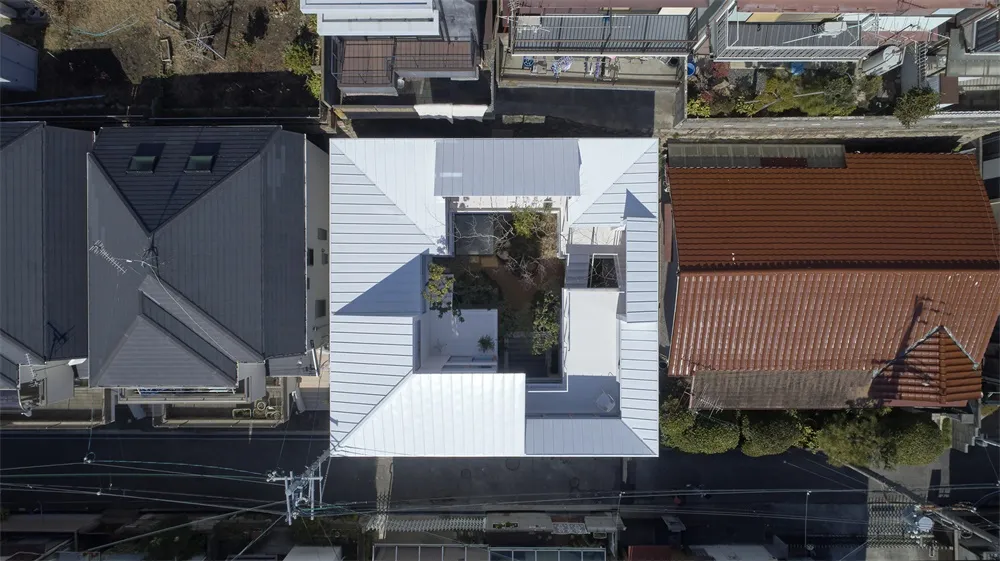
A white metal roof structure with an inner courtyard garden surrounded by modern residential houses.

Modern House Rooftop Garden White Roof

architecture · white metal roof · modern house rooftop garden

Modern residential home featuring white metal rooftop garden

Tags

architecturemodernhouserooftop gardenwhite metal roof

Modern House Rooftop Garden White Roof

architecture · white metal roof · modern house rooftop garden

Modern residential home featuring white metal rooftop garden

Tags

architecturemodernhouserooftop gardenwhite metal roof

About this design

A white metal roof structure with an inner courtyard garden surrounded by modern residential houses.

Style
architecture
Materials
white metal roof
Subject
modern house rooftop garden

Related architecture designs

  • Circular concrete lounge area with modern design and seating.Modern Concrete Lounge
  • Modern bar counter with concrete finish, showcasing sleek, minimalist design.Modern Bar Concrete Counter Space
  • Floor plan showing the layout of a modern office space with various functional zones.Office Layout Plan
  • A modern living room with concrete surfaces, minimalist furniture, and extensive bookshelves.Modern Living Room Concrete
  • A modern residential space featuring concrete structures and lush greenery, with a path leading to a building entrance.Modern Residential Concrete and Greenery
  • A modern floor plan rendering depicting a residential or commercial space with a clean, contemporary design.Modern Floor Plan Rendering
  • Aerial view of modern residential buildings with a metal roofModern Residential Metal Roof
  • A minimalist home interior with concrete walls, glass railings, and wooden stairs.Modern Minimalist Home Concrete Interior

Modern House Rooftop Garden White Roof

Contemporary Floor Plan Space

Contemporary Floor Plan Space

A white metal roof structure with an inner courtyard garden surrounded by modern residential houses.

Modern House Rooftop Garden White Roof

architecture · white metal roof · modern house rooftop garden

Modern residential home featuring white metal rooftop garden

Tags

architecturemodernhouserooftop gardenwhite metal roof

Modern House Rooftop Garden White Roof

architecture · white metal roof · modern house rooftop garden

Modern residential home featuring white metal rooftop garden

Tags

architecturemodernhouserooftop gardenwhite metal roof

About this design

A white metal roof structure with an inner courtyard garden surrounded by modern residential houses.

Style
architecture
Materials
white metal roof
Subject
modern house rooftop garden

Related architecture designs

  • Circular concrete lounge area with modern design and seating.Modern Concrete Lounge
  • Modern bar counter with concrete finish, showcasing sleek, minimalist design.Modern Bar Concrete Counter Space
  • Floor plan showing the layout of a modern office space with various functional zones.Office Layout Plan
  • A modern living room with concrete surfaces, minimalist furniture, and extensive bookshelves.Modern Living Room Concrete
  • A modern residential space featuring concrete structures and lush greenery, with a path leading to a building entrance.Modern Residential Concrete and Greenery
  • A modern floor plan rendering depicting a residential or commercial space with a clean, contemporary design.Modern Floor Plan Rendering
  • Aerial view of modern residential buildings with a metal roofModern Residential Metal Roof
  • A minimalist home interior with concrete walls, glass railings, and wooden stairs.Modern Minimalist Home Concrete Interior