FeelDesign LogoFeelDesign

Modern House Upper Floor Plan

Minimalist Exterior Concept
Minimalist Exterior Concept

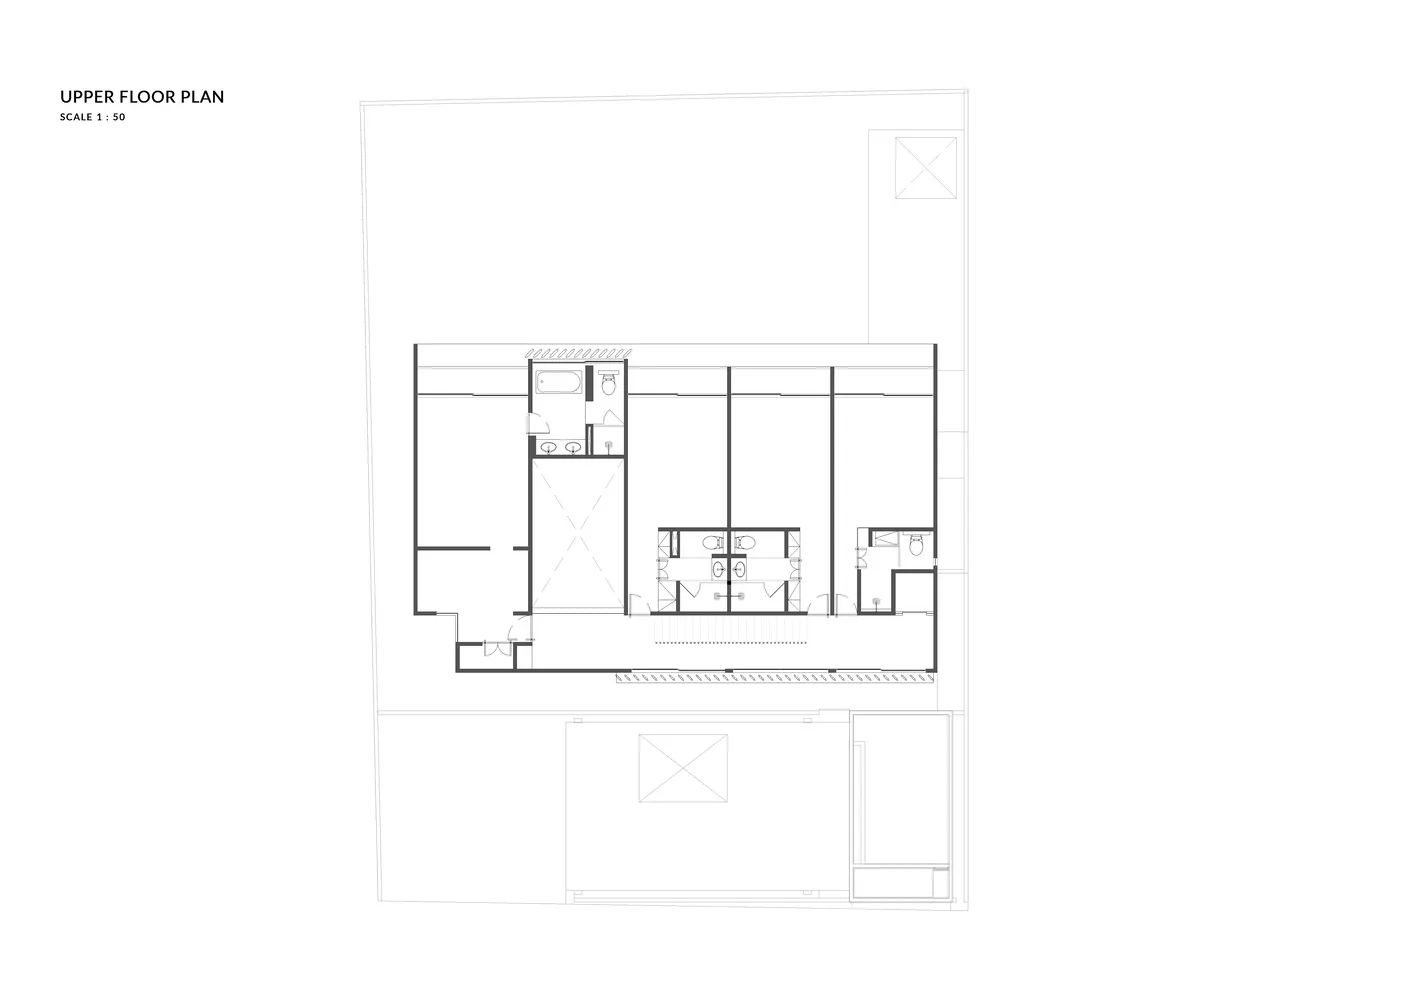
A 2D architectural drawing of the upper floor plan of a modern house.

Modern House Upper Floor Plan

architecture · technical_plan · floor_plan

Modern architectural floor plan showcasing technical design for interior layout visualization.

Tags

modernarchitecturefloor_plantechnical_designinterior_layout_visualization

Modern House Upper Floor Plan

architecture · technical_plan · floor_plan

Modern architectural floor plan showcasing technical design for interior layout visualization.

Tags

modernarchitecturefloor_plantechnical_designinterior_layout_visualization

About this design

A 2D architectural drawing of the upper floor plan of a modern house.

Style
architecture
Materials
technical_plan
Subject
floor_plan

Related architecture designs

  • 2D drawing of the upper floor layout of a modern houseModern House Upper Floor Plan
  • A detailed architectural plan of a house's upper level, showing rooms and layout.Modern House - Upper Level Plan
  • Modern house with glass walls and wood accents on waterfront property.Modern House Waterfront
  • A modern house with a glass and metal exterior sits by a serene water body, surrounded by lush greenery.Modern House Waterfront Reflection
  • A modern house with a white exterior featuring glass windows and a flat roof.Modern House White Exterior
  • Modern house with a white roof and wooden exterior, featuring a concrete driveway and parking area.Modern House with White Roof and Wood Exterior
  • A modern house with wind convection features, showing airflow and sunlight through trees.Modern House Wind Convection
  • A 3D rendering of a modern house with a pool.Modern House with Pool Rendering