Modern House with Perforated Metal Facade and Lush Garden
497㎡
Modern House with Perforated Metal Facade and Lush Garden
modern house · perforated screen · facade
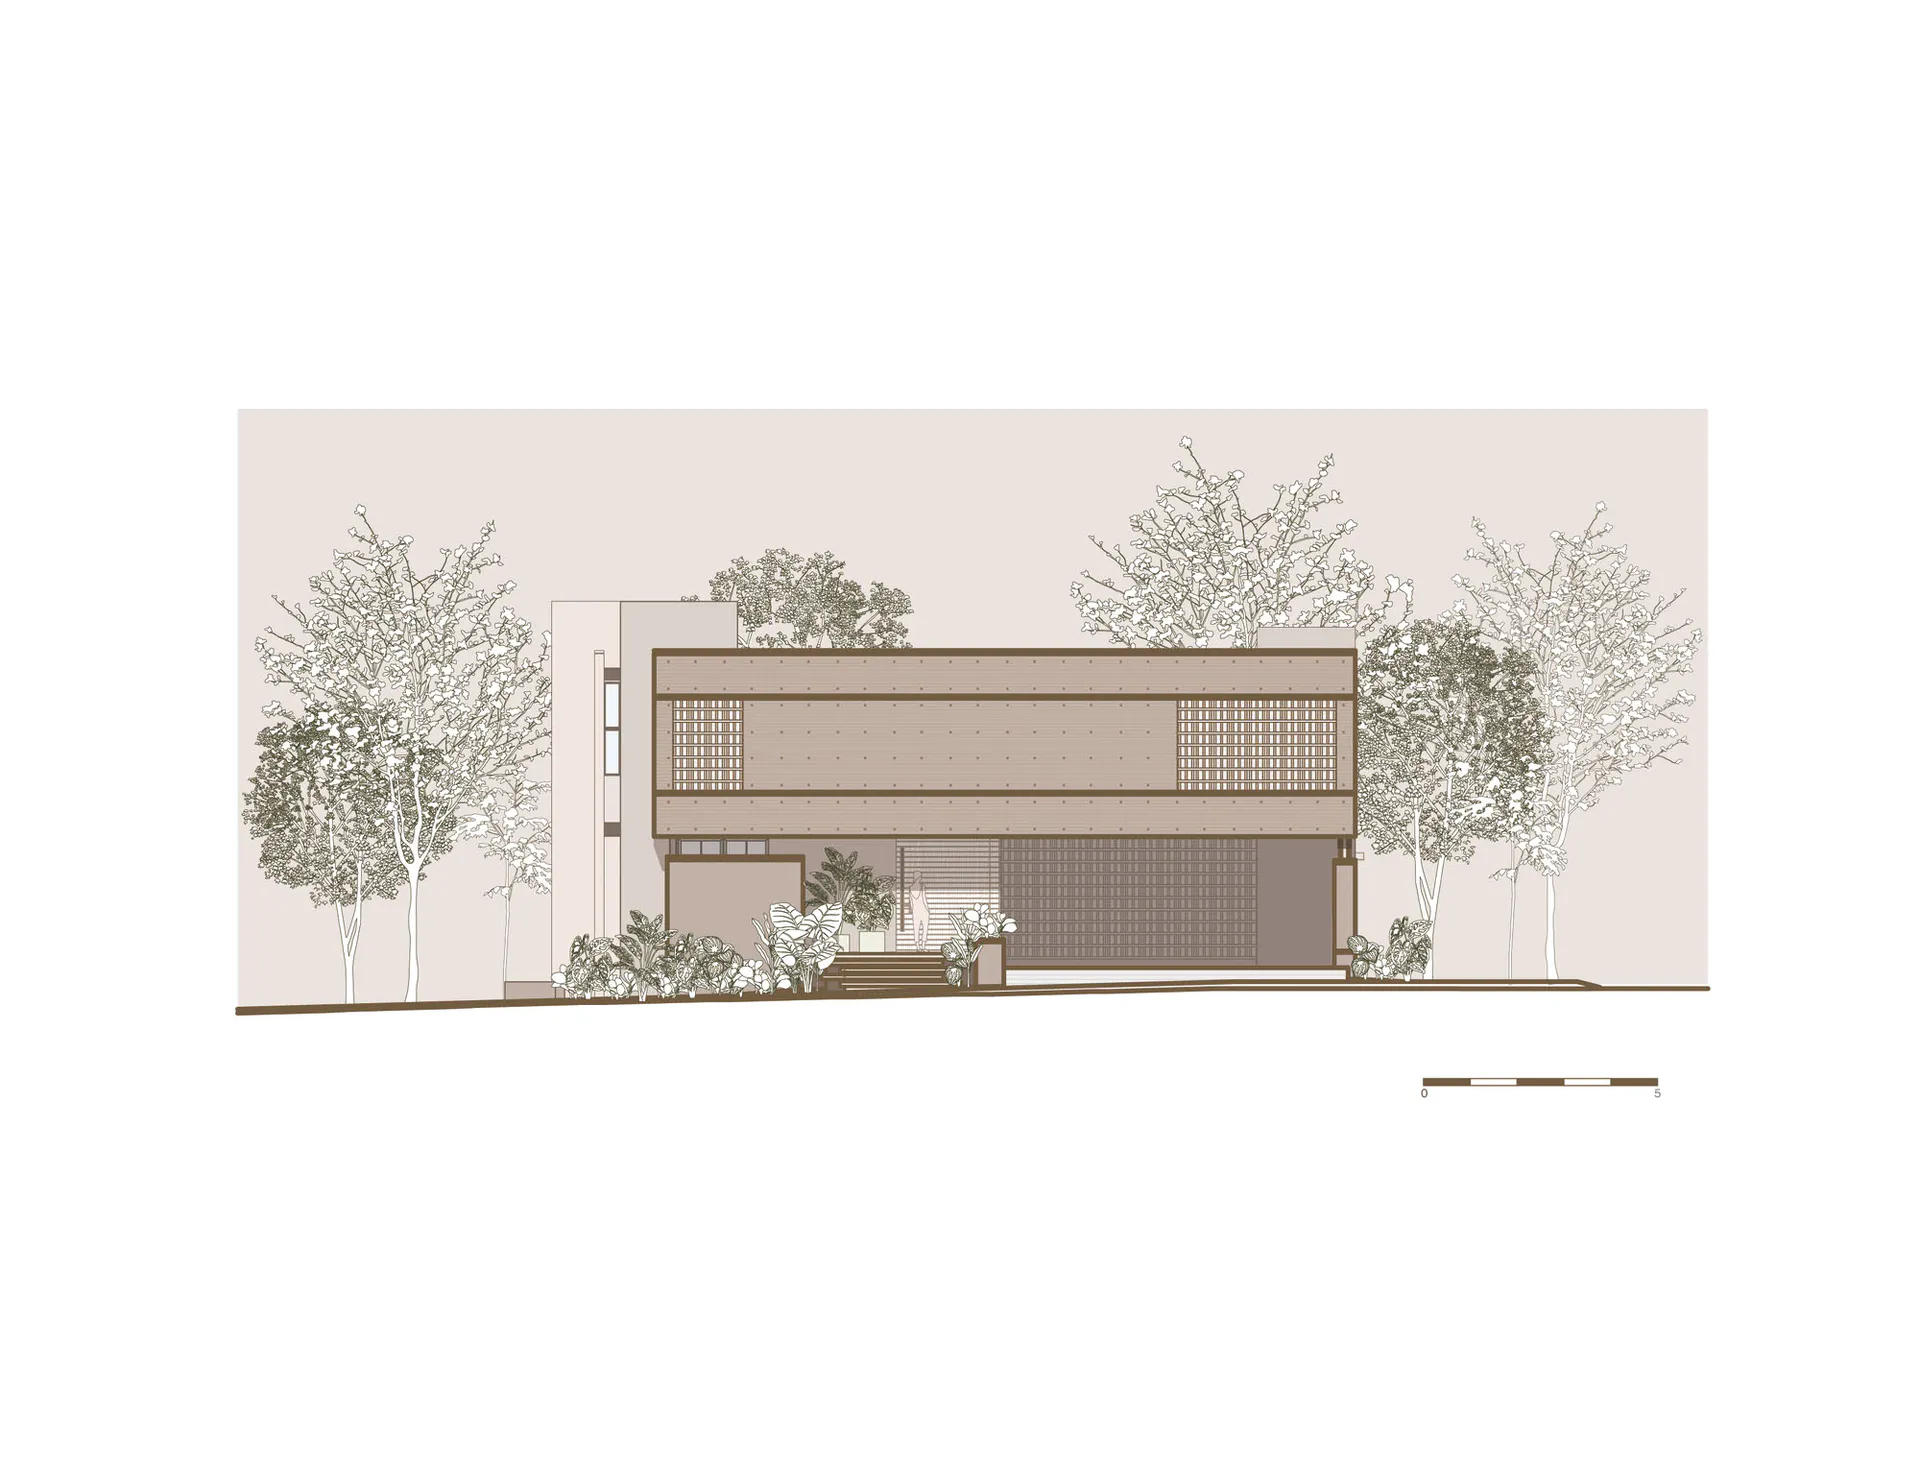
A serene elevation of a contemporary home featuring a rhythmic perforated metal screen that balances privacy with natural light.
Modern House with Perforated Metal Facade and Lush Garden
modern house · perforated screen · facade
A serene elevation of a contemporary home featuring a rhythmic perforated metal screen that balances privacy with natural light.
About this design
This architectural elevation presents a clean, minimalist modern house defined by strong horizontal lines and a dominant perforated metal screen across the upper volume. The dominant palette is neutral and sophisticated, featuring warm beige tones, deep brown metal accents, and crisp white structural elements. The material language combines smooth concrete, perforated metal panels that create a delicate play of light and shadow, and extensive glazing. Lush tropical planting with flowering trees frames the building on both sides, softening the geometric architecture and creating a harmonious dialogue between built form and nature. The spatial layout reveals a two-story massing with a recessed entrance and generous outdoor terraces. The overall mood is tranquil, refined, and timeless. This design approach particularly suits design-conscious homeowners who value privacy, natural light control, and a strong connection to the garden in a subtropical climate.
- Style
- modern house
- Materials
- perforated screen
- Subject
- facade
Palette
How to get this look
- Use perforated metal or laser-cut screens on the upper facade to create visual interest while maintaining privacy
- Frame the building with flowering trees and layered tropical planting to soften architectural lines
- Adopt a restrained neutral color palette of warm beige, deep brown, and white
- Emphasize strong horizontal lines and clean geometric volumes
- Incorporate generous glazing at ground level to connect interior and exterior spaces