FeelDesign LogoFeelDesign

Modern Residential Wood and Concrete House

Classic Floor Plan Interior
Classic Floor Plan Interior

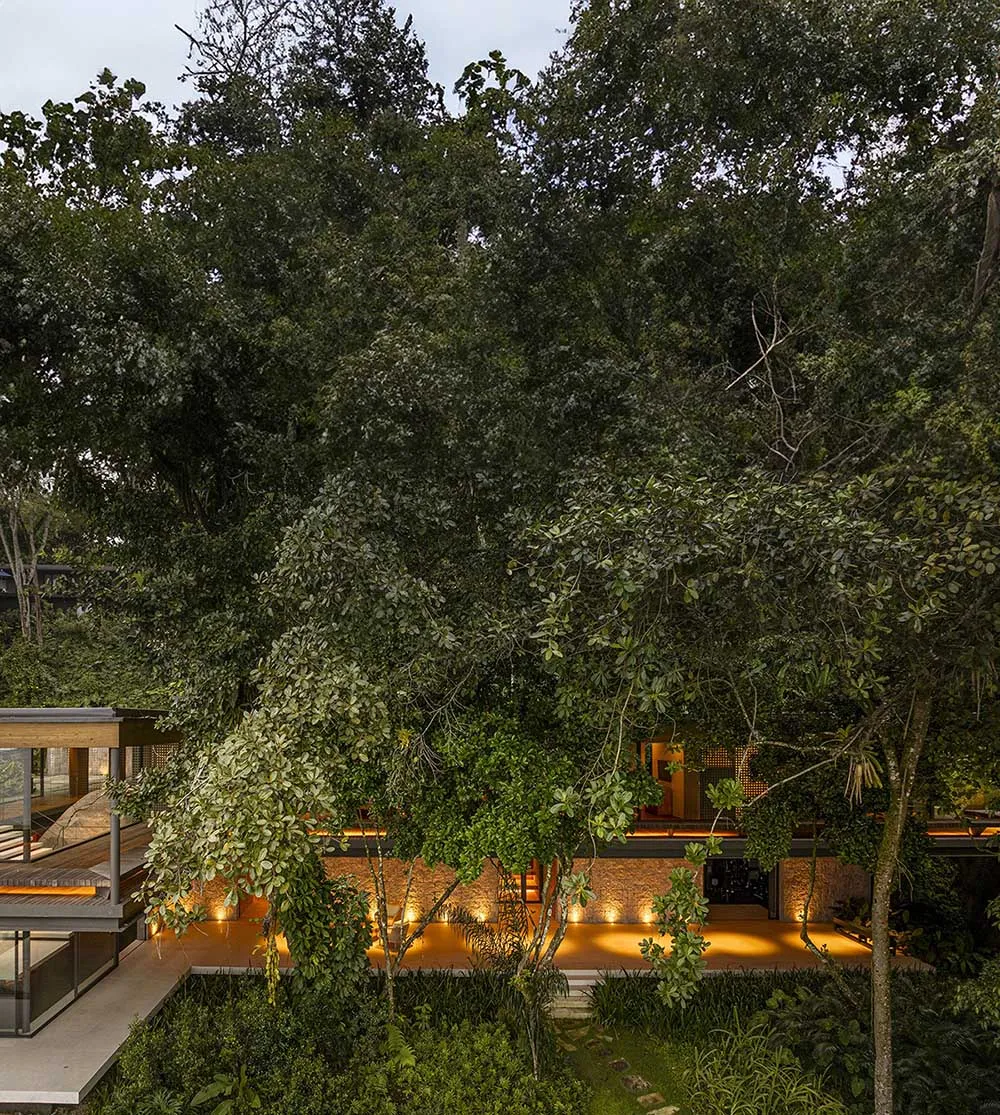
A modern residential house with wooden exterior and concrete accents surrounded by lush greenery.

Modern Residential Wood and Concrete House

modern house · wood concrete · residential interior

Modern residential house with wooden exterior and concrete accents showcasing sustainable design, minimalistic style for modernity, eco-friendliness.

Tags

modern architecturesustainable designminimalistic stylewooden exteriorconcrete accents

About this design

A modern residential house with wooden exterior and concrete accents surrounded by lush greenery.

Style
modern house
Materials
wood concrete
Subject
residential interior

Related modern house designs

  • A modern residential exterior with a wooden facade and a pitched roof with a pool in the foreground.Modern Residential Exterior with Wood
  • High-angle view of a modern multi-level house with corrugated metal cladding, wooden structural beams, and an open terrace with round wooden tables, surrounded by dense trees and foliage.Mountain House with Corrugated Metal Terrace
  • Modern two-story house with floor-to-ceiling glass walls reflecting mountains, open living and dining areas visible, curved outdoor sofa on lawn in foreground.Mountain-Reflecting Glass Living Room
  • Black and white architectural section drawing of a modern single-story house with extensive glazing, exposed timber beams, open-plan kitchen and living areas, surrounded by forest.Open-plan Forest House with Exposed Timber Structure
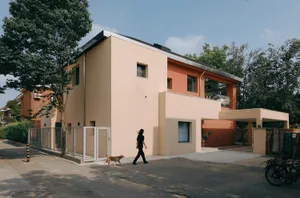
Modern two-toned house with peach and terracotta plaster walls, flat roof, and clean geometric lines on a sunny day, with a woman walking a dog in front.
Peach and Terracotta Modern House Exterior
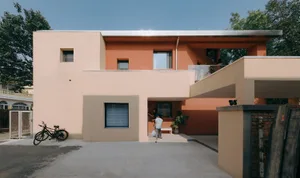
  • Exterior view of a two-tone modern house with peach and terracotta stucco walls, flat roof, and geometric volumes under a clear blue sky.Peach and Terracotta Modern House Facade
  • Modern two-tone stucco house in peach and terracotta with flat roof, large windows, and a woman walking a dog in front on a sunny day.Peach and Terracotta Two-Tone House Facade
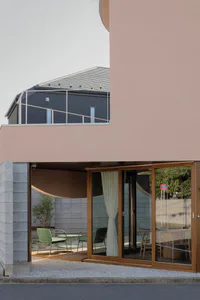
  • Modern residential building with a soft pink facade, large wooden-framed glass sliding doors, and an outdoor patio furnished with green metal chairs and a small table, next to a dark brick building in the background.Pink Facade House with Wooden Patio Doors