FeelDesign LogoFeelDesign

Modern Industrial Office Concrete Marble

Modern Floor Plan Project
Modern Floor Plan Project

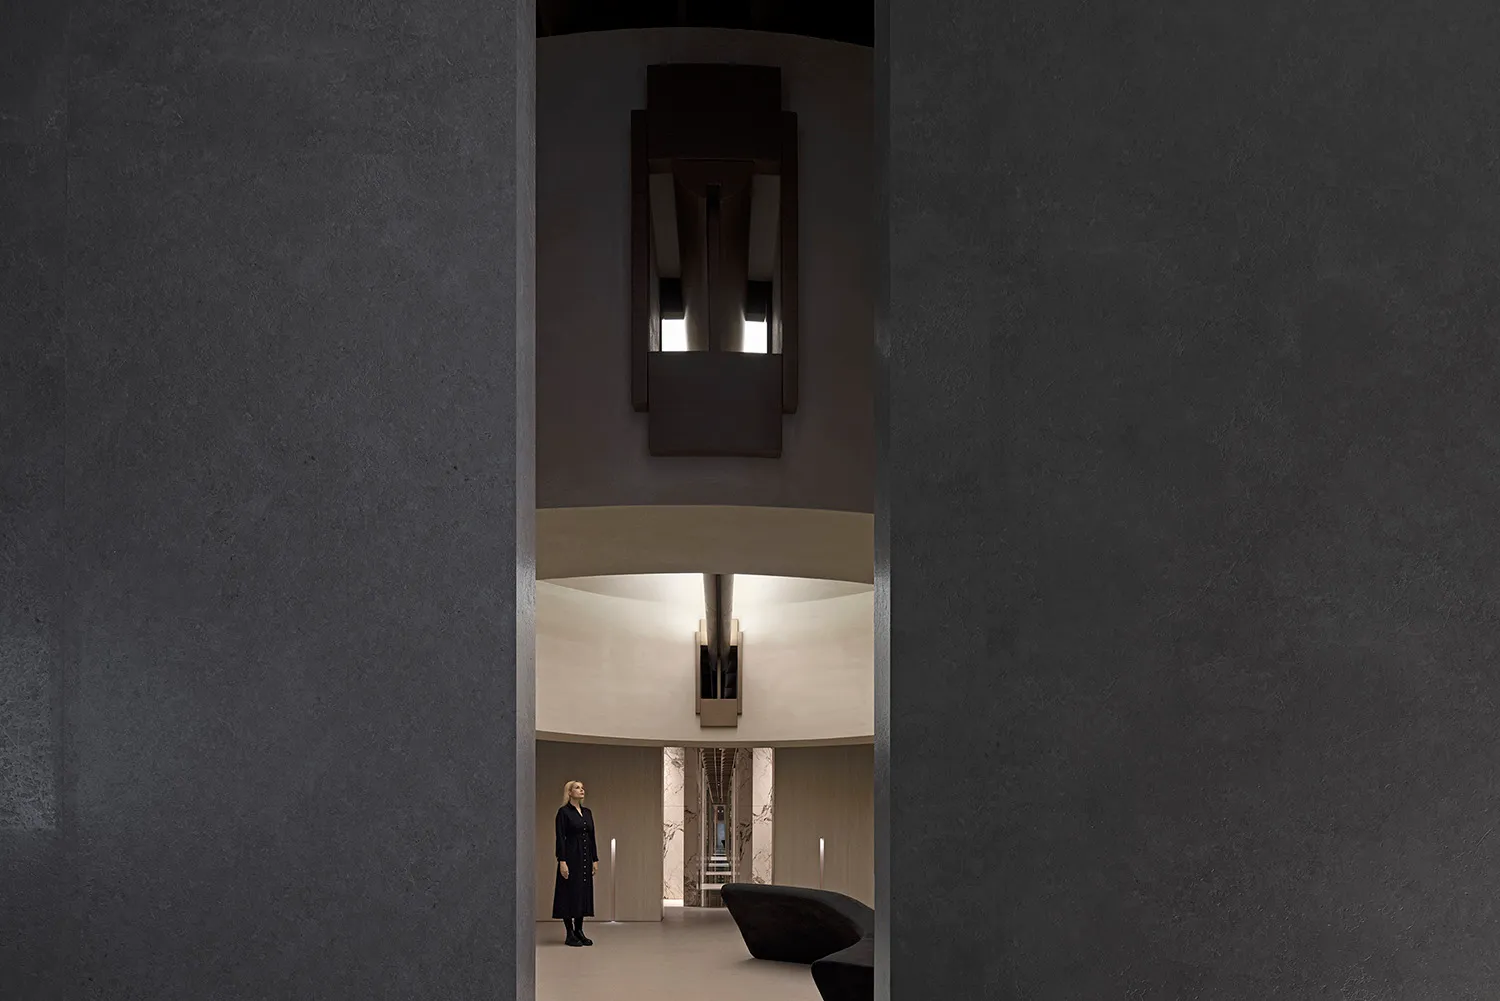
A modern industrial office space with concrete and marble finishes.

Modern Industrial Office Concrete Marble

architecture · concrete, marble · interior design

Modern Industrial Office Concrete Marble

Tags

modernindustrialofficeconcretemarble

Modern Industrial Office Concrete Marble

architecture · concrete, marble · interior design

Modern Industrial Office Concrete Marble

Tags

modernindustrialofficeconcretemarble

About this design

A modern industrial office space with concrete and marble finishes.

Style
architecture
Materials
concrete, marble
Subject
interior design

Related architecture designs

  • A modern industrial office space with exposed concrete ceiling and a large circular window.Modern Industrial Office Space
  • Modern industrial office space featuring wooden frames and steel structural elements.Modern Industrial Office Space with Wooden Frames
  • A modern industrial staircase with brick walls and concrete steps and railingsModern Industrial Staircase with Brick and Concret
  • Modern industrial staircase with concrete steps, glass railing, and steel columns.Industrial Modern Staircase Concrete Glass Steel
  • Interior design featuring modern industrial elements in a tea room setting.Modern Industrial Tea Room
  • A 2D architectural drawing depicting a top-level floor plan of a modern industrial building with a central atrium, storage arModern Industrial Top Floor Plan
  • View looking up inside a modern, industrial tunnel with concrete walls and a natural light source at the end.Modern Industrial Tunnel
  • Modern Instagram feed floor plan layout with grid lines.Modern Instagram Feed Grid Layout