FeelDesign LogoFeelDesign

Modern Industrial Private Restaurant Booth with Me

Minimalist Dining Concept
Minimalist Dining Concept

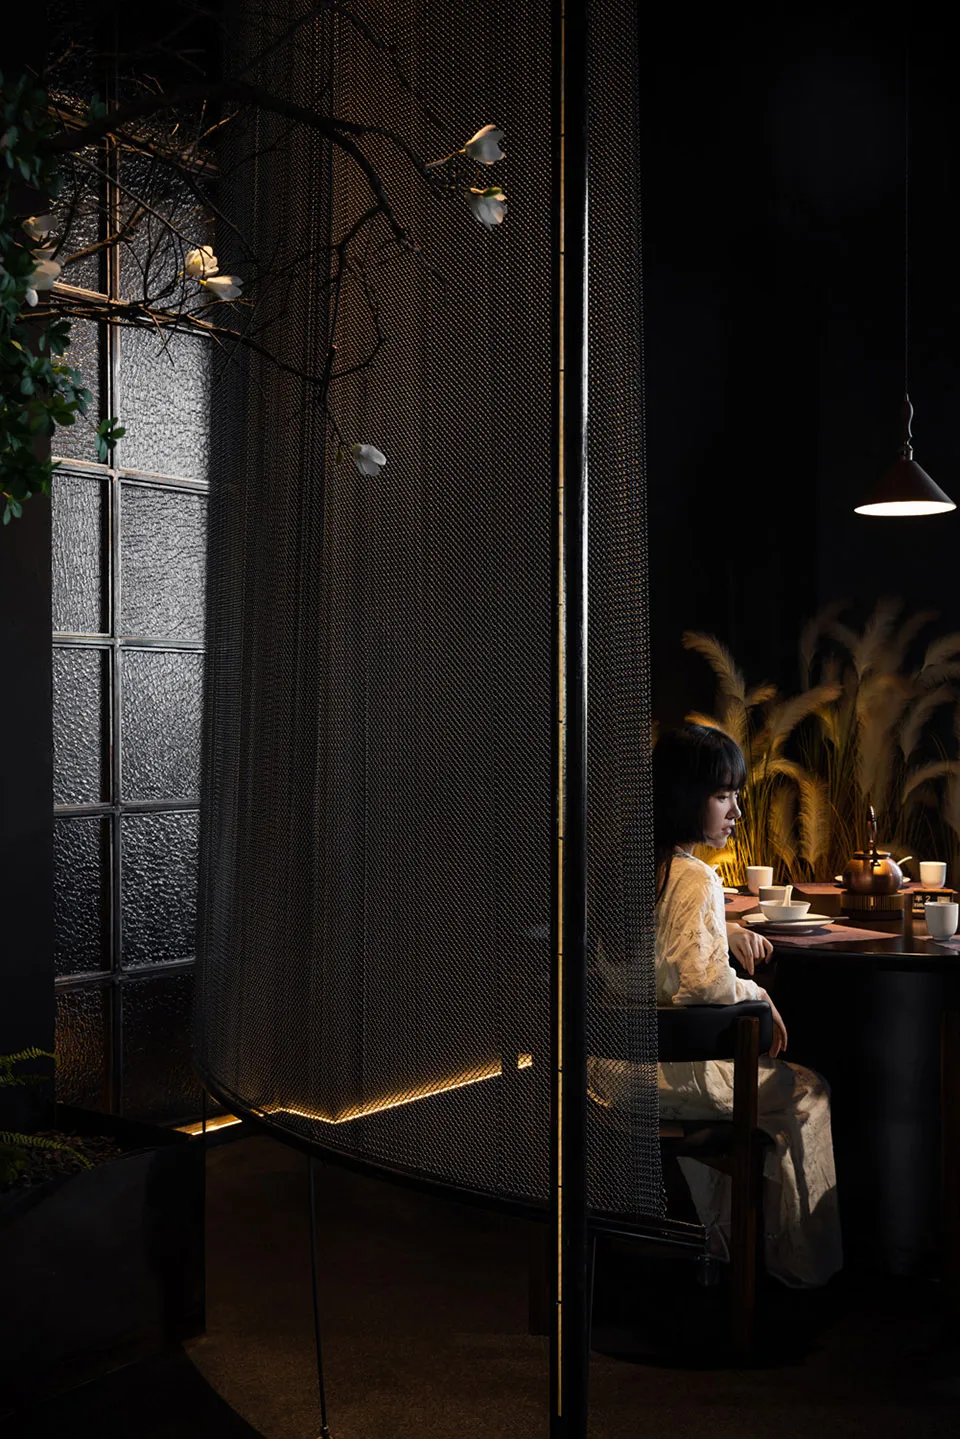
A sleek, modern restaurant booth constructed with metal netting and illuminated from below, featuring a minimalist interior d

Modern Industrial Private Restaurant Booth with Me

industrial interior · metal netting · private restaurant booth

Modern Industrial Private Restaurant Booth with Metal Netting

Tags

industrial-interiormodernprivate-restaurant-boothmetal-nettingminimalist

Modern Industrial Private Restaurant Booth with Me

industrial interior · metal netting · private restaurant booth

Modern Industrial Private Restaurant Booth with Metal Netting

Tags

industrial-interiormodernprivate-restaurant-boothmetal-nettingminimalist

About this design

A sleek, modern restaurant booth constructed with metal netting and illuminated from below, featuring a minimalist interior d

Style
industrial interior
Materials
metal netting
Subject
private restaurant booth

Related industrial interior designs

  • A modern industrial-style office space featuring concrete walls and floors, with a red accent wall and large windows.Modern Office Concrete Space
  • A modern office space featuring black metal and glass furniture, minimalist decor, and large windows with sheer curtains.Modern Office Metal and Glass
  • Narrow interior corridor of an industrial-style coffee roastery featuring reclaimed wood shelves, exposed dark wooden ceiling beams, terracotta brick floor, and stainless steel roasting equipment on the right.Narrow Brick Corridor in Industrial Coffee Roastery
  • Industrial-style cafe interior with exposed concrete ceiling, oak wood counters and tables, wooden stools, and white brick walls in Taiwan.Oak and Concrete Cafe Interior with Long Wooden Tables

Modern Industrial Private Restaurant Booth with Me

Minimalist Dining Concept

Minimalist Dining Concept

A sleek, modern restaurant booth constructed with metal netting and illuminated from below, featuring a minimalist interior d

Modern Industrial Private Restaurant Booth with Me

industrial interior · metal netting · private restaurant booth

Modern Industrial Private Restaurant Booth with Metal Netting

Tags

industrial-interiormodernprivate-restaurant-boothmetal-nettingminimalist

Modern Industrial Private Restaurant Booth with Me

industrial interior · metal netting · private restaurant booth

Modern Industrial Private Restaurant Booth with Metal Netting

Tags

industrial-interiormodernprivate-restaurant-boothmetal-nettingminimalist

About this design

A sleek, modern restaurant booth constructed with metal netting and illuminated from below, featuring a minimalist interior d

Style
industrial interior
Materials
metal netting
Subject
private restaurant booth

Related industrial interior designs

  • A modern industrial-style office space featuring concrete walls and floors, with a red accent wall and large windows.Modern Office Concrete Space
  • A modern office space featuring black metal and glass furniture, minimalist decor, and large windows with sheer curtains.Modern Office Metal and Glass
  • Narrow interior corridor of an industrial-style coffee roastery featuring reclaimed wood shelves, exposed dark wooden ceiling beams, terracotta brick floor, and stainless steel roasting equipment on the right.Narrow Brick Corridor in Industrial Coffee Roastery
  • Industrial-style cafe interior with exposed concrete ceiling, oak wood counters and tables, wooden stools, and white brick walls in Taiwan.Oak and Concrete Cafe Interior with Long Wooden Tables
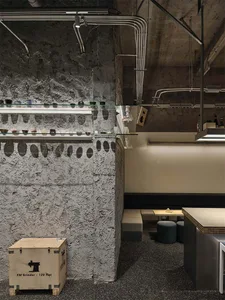
  • Industrial-style café interior featuring a textured raw concrete wall, two tiers of floating glass shelves displaying ceramic tableware, exposed ceiling ducts, and minimalist seating area with wooden counter and upholstered benches.Raw Concrete Cafe with Floating Glass Shelves
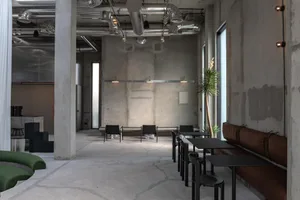
  • Spacious industrial-style cafe interior with exposed concrete walls, silver ventilation ducts, brown leather banquette seating, black dining tables, and a curved green modular sofa in the foreground.Raw Concrete Cafe with Leather Banquette and Curved Green Sofa
  • Interior corner of an industrial-style cafe featuring raw concrete walls, reclaimed wood paneling, large glass windows with white Chinese characters, a vase of yellow flowers, and exposed ceiling pipes under bright sunlight.Brutalist Cafe Corner with Concrete Wall and Reclaimed Wood
  • Narrow industrial cafe interior featuring a massive raw concrete pillar, long wooden counter with folding wooden stools, dark metal accents and natural light from large windows.Brutalist Cafe with Concrete Pillar and Wooden Bar Stools
  • Industrial-style café interior featuring a textured raw concrete wall, two tiers of floating glass shelves displaying ceramic tableware, exposed ceiling ducts, and minimalist seating area with wooden counter and upholstered benches.Raw Concrete Cafe with Floating Glass Shelves
  • Spacious industrial-style cafe interior with exposed concrete walls, silver ventilation ducts, brown leather banquette seating, black dining tables, and a curved green modular sofa in the foreground.Raw Concrete Cafe with Leather Banquette and Curved Green Sofa
  • Interior corner of an industrial-style cafe featuring raw concrete walls, reclaimed wood paneling, large glass windows with white Chinese characters, a vase of yellow flowers, and exposed ceiling pipes under bright sunlight.Brutalist Cafe Corner with Concrete Wall and Reclaimed Wood
  • Narrow industrial cafe interior featuring a massive raw concrete pillar, long wooden counter with folding wooden stools, dark metal accents and natural light from large windows.Brutalist Cafe with Concrete Pillar and Wooden Bar Stools