FeelDesign LogoFeelDesign

Modern Interior Black and White

Chic Bedroom Project
Chic Bedroom Project

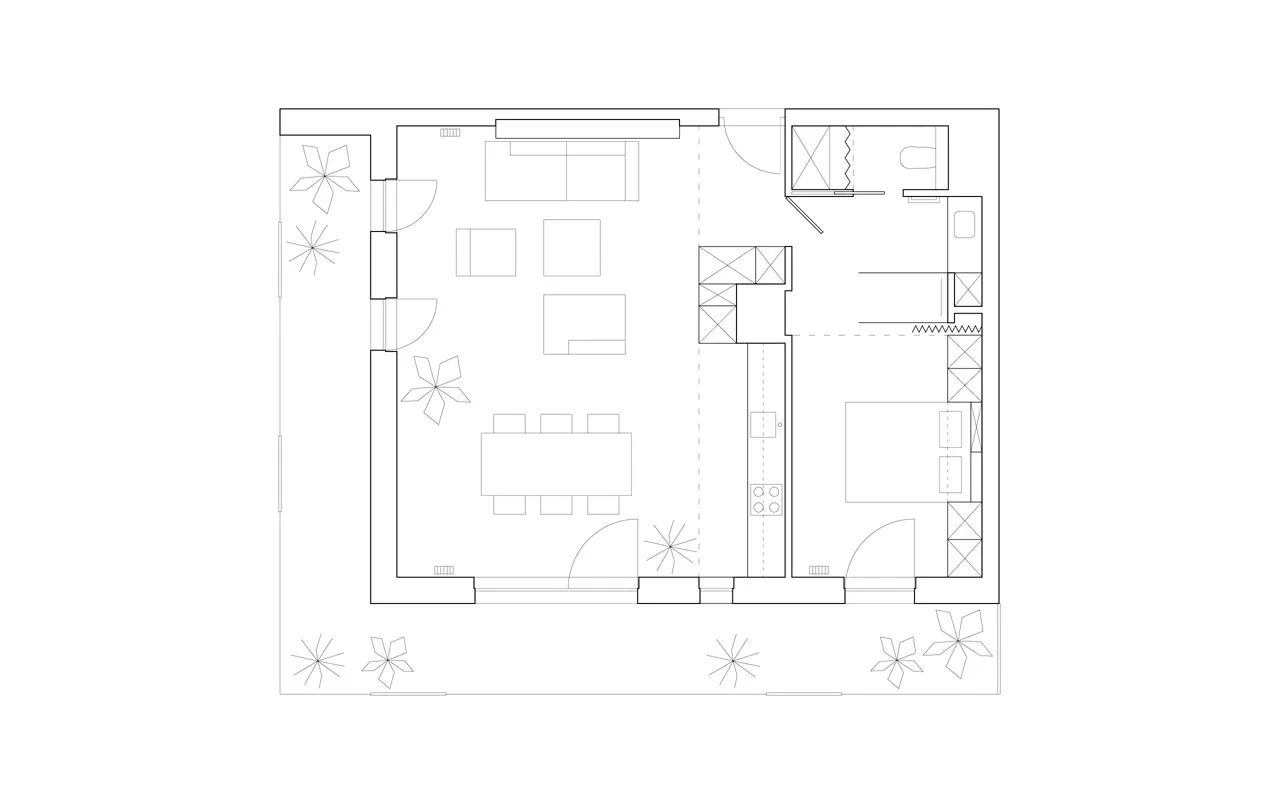
A modern interior design layout depicted in a black and white floor plan, showing a living area, kitchen, and bedroom.

Modern Interior Black and White

architecture · lines · floor plan

Modern interior featuring layout for contemporary design

Tags

moderninteriorfloor-planarchitecturewhite-black-color

Modern Interior Black and White

architecture · lines · floor plan

Modern interior featuring layout for contemporary design

Tags

moderninteriorfloor-planarchitecturewhite-black-color

About this design

A modern interior design layout depicted in a black and white floor plan, showing a living area, kitchen, and bedroom.

Style
architecture
Materials
lines
Subject
floor plan

Related architecture designs

  • Detailed 2D architectural drawing of an open office layout, showing open office areas, a water bar, and a break area.Open Office Layout Plan
  • Modern retail storefront with glass facade and interior displayIndice Retail Storefront Glass
  • Modern restaurant floor plan featuring wood, concrete, and glass materialsModern Restaurant Interior Design Plan
  • Modern glass building with repeating architectural featuresModern Exterior Modern Glass
  • A person standing on the rooftop of a modern house with a corrugated metal roof.Modern House Metal Roofing
  • A modern white staircase with a steel handrailModern White Staircase with Steel Handrail
  • Modern concrete staircase with a window nearbyModern Concrete Staircase by the Window
  • Modern floor plan showing rooms and layoutModern Floor Plan

Modern Interior Black and White

Chic Bedroom Project

Chic Bedroom Project

A modern interior design layout depicted in a black and white floor plan, showing a living area, kitchen, and bedroom.

Modern Interior Black and White

architecture · lines · floor plan

Modern interior featuring layout for contemporary design

Tags

moderninteriorfloor-planarchitecturewhite-black-color

Modern Interior Black and White

architecture · lines · floor plan

Modern interior featuring layout for contemporary design

Tags

moderninteriorfloor-planarchitecturewhite-black-color

About this design

A modern interior design layout depicted in a black and white floor plan, showing a living area, kitchen, and bedroom.

Style
architecture
Materials
lines
Subject
floor plan

Related architecture designs

  • Detailed 2D architectural drawing of an open office layout, showing open office areas, a water bar, and a break area.Open Office Layout Plan
  • Modern retail storefront with glass facade and interior displayIndice Retail Storefront Glass
  • Modern restaurant floor plan featuring wood, concrete, and glass materialsModern Restaurant Interior Design Plan
  • Modern glass building with repeating architectural featuresModern Exterior Modern Glass
  • A person standing on the rooftop of a modern house with a corrugated metal roof.Modern House Metal Roofing
  • A modern white staircase with a steel handrailModern White Staircase with Steel Handrail
  • Modern concrete staircase with a window nearbyModern Concrete Staircase by the Window
  • Modern floor plan showing rooms and layoutModern Floor Plan