FeelDesign LogoFeelDesign

Modern Interior Blueprint

Elegant Living Room Space
Elegant Living Room Space

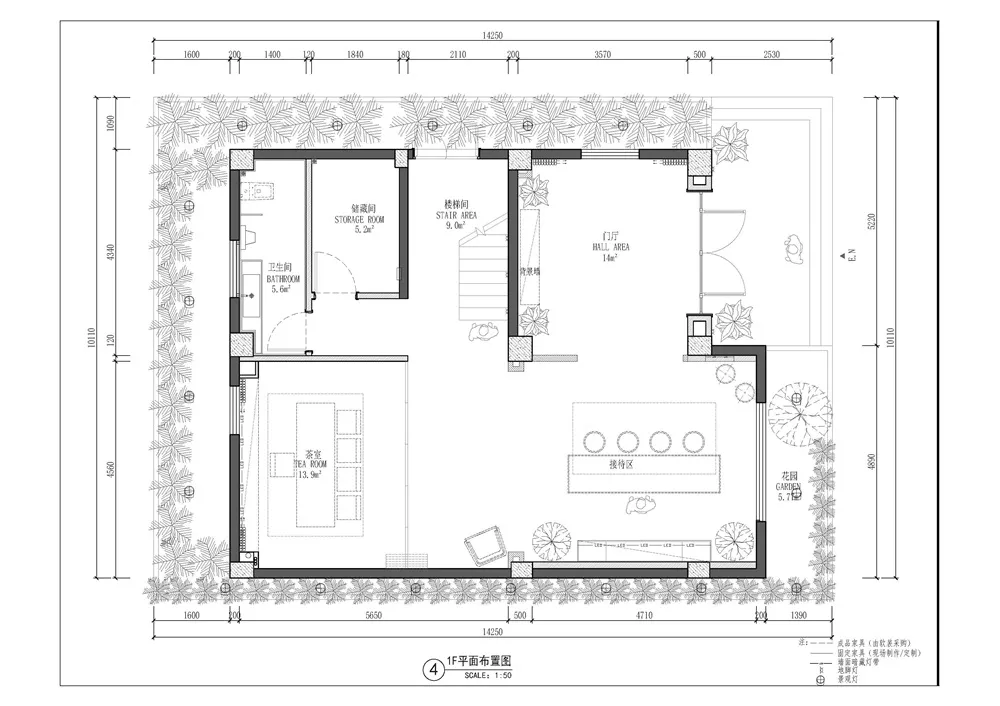
Modern floor plan drawing of an architectural design

Modern Interior Blueprint

architecture · blueprint · interior_design

Modern interior features functional zones for space utilization

Tags

architecturemoderninteriorfunctionalblueprint

Modern Interior Blueprint

architecture · blueprint · interior_design

Modern interior features functional zones for space utilization

Tags

architecturemoderninteriorfunctionalblueprint

About this design

Modern floor plan drawing of an architectural design

Style
architecture
Materials
blueprint
Subject
interior_design

Related architecture designs

  • Floor plan diagram for a modern interior design showing rooms such as kitchen, living room, and bedroom.Modern Interior Blueprint
  • A modern interior space featuring wooden panels and botanical views.Modern Interior Botanical View
  • Perspective view of a modern interior design with brick and glass elements.Modern Interior with Brick and Glass
  • Modern interior design featuring a brick column with sunlight casting shadows.Modern Interior Brick Column
  • Modern interior design featuring brick and concrete materials, with a view of a forested landscape outside.Modern Interior Brick Concrete
  • Modern interior design featuring brick and concrete materials.Modern Interior with Brick and Concrete
  • A modern interior design featuring brick and concrete walls with metal railings.Modern Interior Brick Concrete
  • Modern patio featuring brick walls and concrete patio area with a tree.Modern Interior: Brick and Concrete Patio