FeelDesign LogoFeelDesign

Modern Interior with Brick and Glass

Modern Floor Plan Space
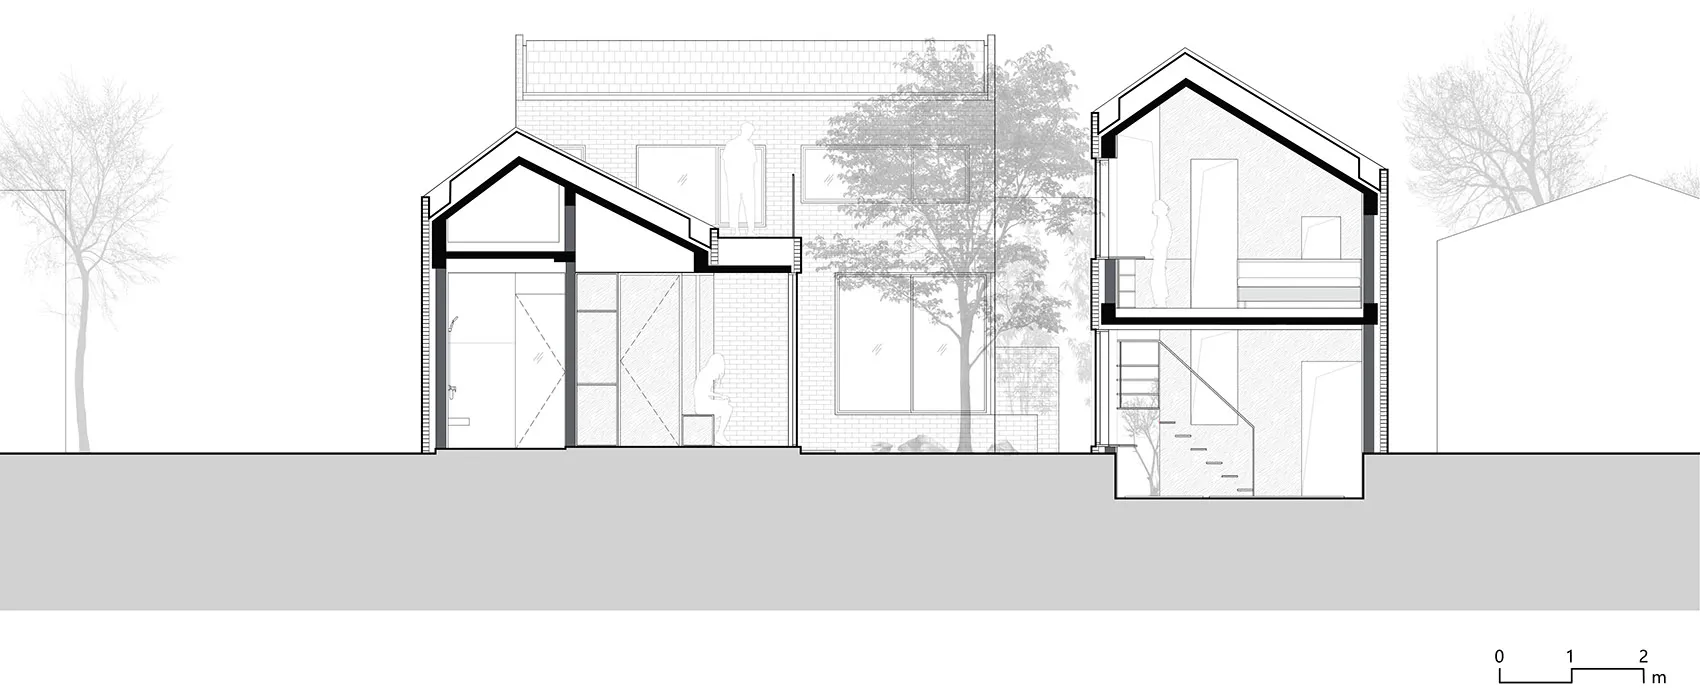
Modern Floor Plan Space

Perspective view of a modern interior design with brick and glass elements.

Modern Interior with Brick and Glass

architecture · brick, glass, wood · interior design

A modern interior showcasing brick and glass features for a sleek, contemporary aesthetic.

Tags

architectureinteriormodernbrickglass

Modern Interior with Brick and Glass

architecture · brick, glass, wood · interior design

A modern interior showcasing brick and glass features for a sleek, contemporary aesthetic.

Tags

architectureinteriormodernbrickglass

About this design

Perspective view of a modern interior design with brick and glass elements.

Style
architecture
Materials
brick, glass, wood
Subject
interior design

Related architecture designs

  • A rendering of a house exterior showcasing brick and glass materials.House Exterior Brick and Glass Rendering
  • A modern residential interior with stone walls and a concrete ceiling, surrounded by lush greenery in a forest setting.Stone-Concrete Residential Interior
  • A detailed 2D architectural drawing of a residential floor plan with labeled rooms and spaces.Residential Floor Plan
  • A modern commercial space with glass windows showcasing contemporary architecture.Modern Commercial Space Glass Window
  • A modern restaurant interior with glass walls and white wallsModern Restaurant Interior with Glass Walls
  • A detailed 2D architectural floor plan of a modern residential living space.Modern Residential Floor Plan
  • A detailed architectural plan with steps for combining and multiplying iwan features into building designs.Architectural Flow Chart
  • A minimalist bedroom with curved walls, white palette, and wooden furniture.Minimalist Bedroom Architectural Details

Modern Interior with Brick and Glass

Modern Floor Plan Space

Modern Floor Plan Space

Perspective view of a modern interior design with brick and glass elements.

Modern Interior with Brick and Glass

architecture · brick, glass, wood · interior design

A modern interior showcasing brick and glass features for a sleek, contemporary aesthetic.

Tags

architectureinteriormodernbrickglass

Modern Interior with Brick and Glass

architecture · brick, glass, wood · interior design

A modern interior showcasing brick and glass features for a sleek, contemporary aesthetic.

Tags

architectureinteriormodernbrickglass

About this design

Perspective view of a modern interior design with brick and glass elements.

Style
architecture
Materials
brick, glass, wood
Subject
interior design

Related architecture designs

  • A rendering of a house exterior showcasing brick and glass materials.House Exterior Brick and Glass Rendering
  • A modern residential interior with stone walls and a concrete ceiling, surrounded by lush greenery in a forest setting.Stone-Concrete Residential Interior
  • A detailed 2D architectural drawing of a residential floor plan with labeled rooms and spaces.Residential Floor Plan
  • A modern commercial space with glass windows showcasing contemporary architecture.Modern Commercial Space Glass Window
  • A modern restaurant interior with glass walls and white wallsModern Restaurant Interior with Glass Walls
  • A detailed 2D architectural floor plan of a modern residential living space.Modern Residential Floor Plan
  • A detailed architectural plan with steps for combining and multiplying iwan features into building designs.Architectural Flow Chart
  • A minimalist bedroom with curved walls, white palette, and wooden furniture.Minimalist Bedroom Architectural Details