FeelDesign LogoFeelDesign

Modern Interior Brick Concrete

Sophisticated Floor Plan Collection
Sophisticated Floor Plan Collection

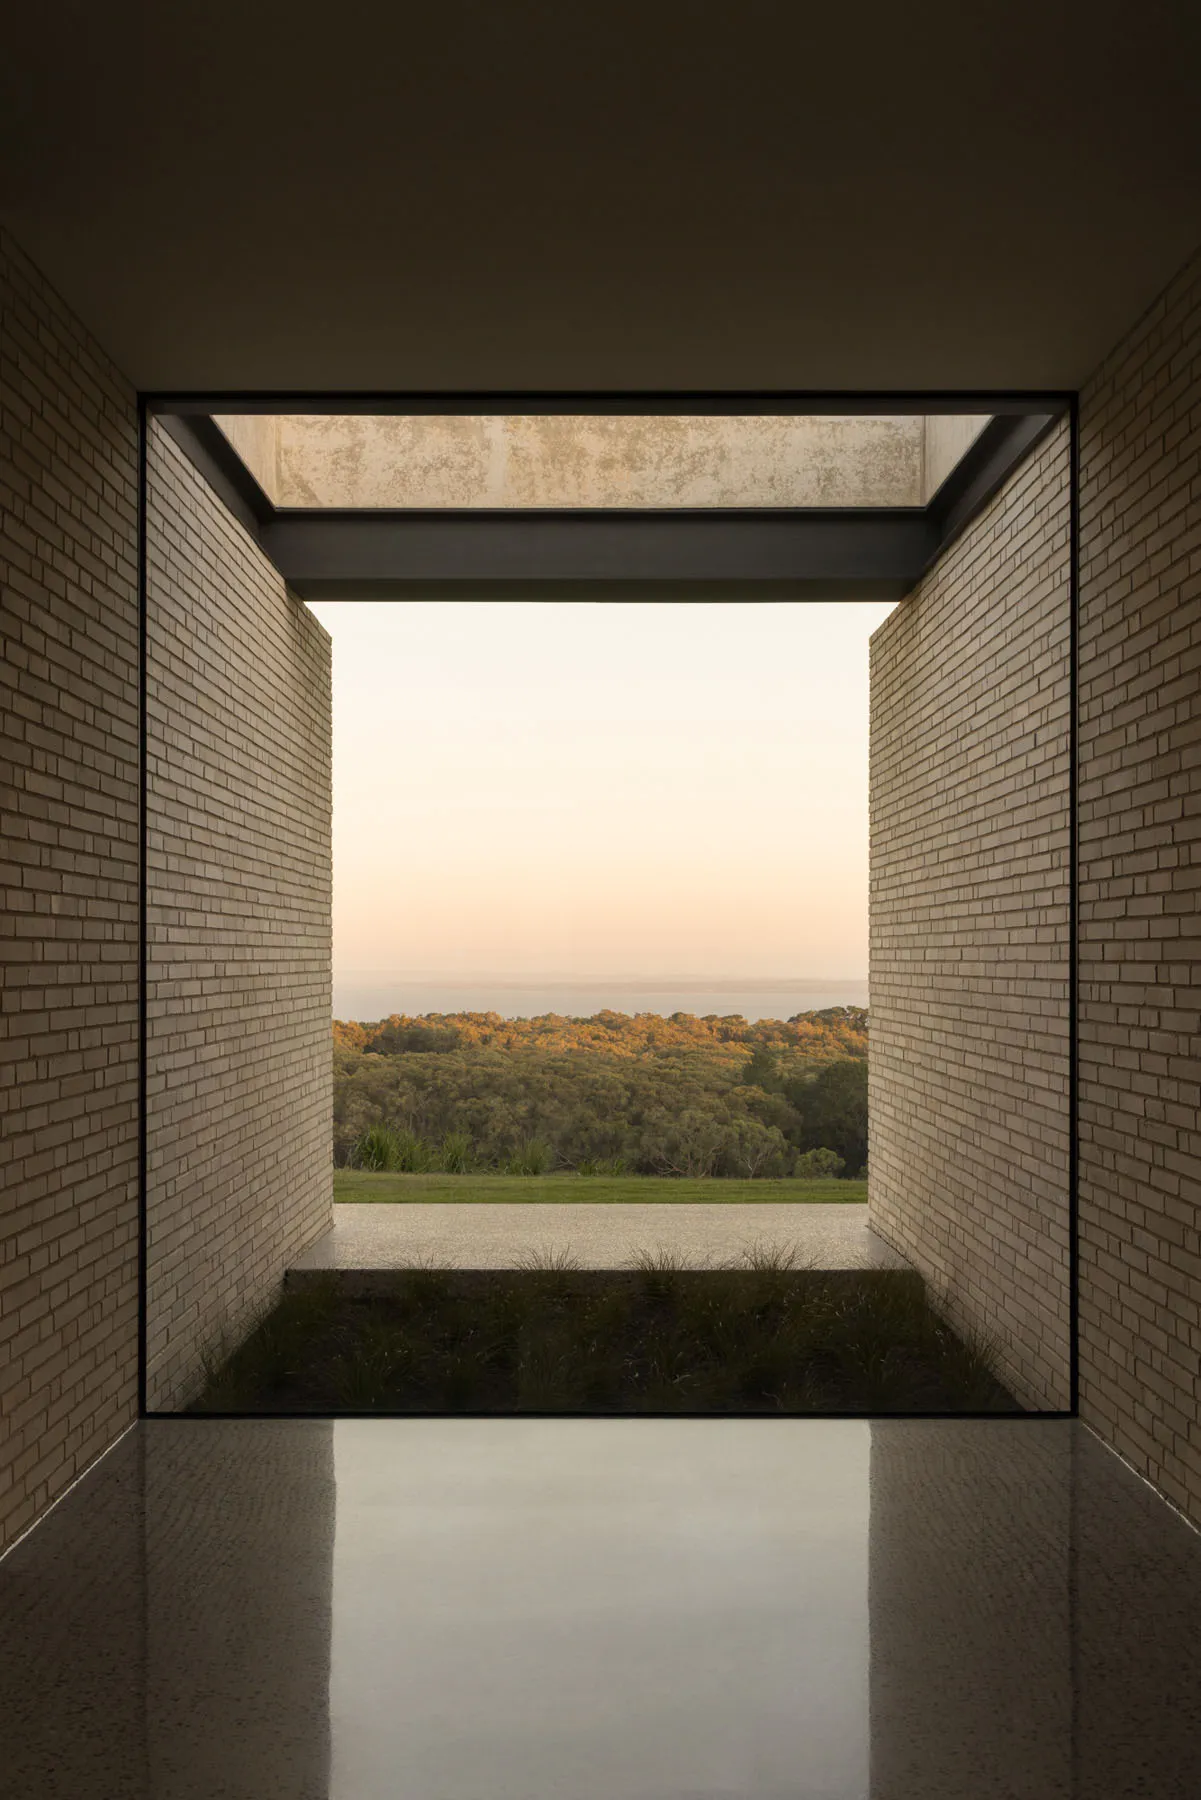
Modern interior design featuring brick and concrete materials, with a view of a forested landscape outside.

Modern Interior Brick Concrete

architecture · brick concrete · interior design

A sophisticated, minimalist interior showcases the harmony between natural textures and serene outdoor scenery.

Tags

moderninteriorarchitecturebrickconcrete

Modern Interior Brick Concrete

architecture · brick concrete · interior design

A sophisticated, minimalist interior showcases the harmony between natural textures and serene outdoor scenery.

Tags

moderninteriorarchitecturebrickconcrete

About this design

Modern interior design featuring brick and concrete materials, with a view of a forested landscape outside.

Style
architecture
Materials
brick concrete
Subject
interior design

Related architecture designs

  • Modern, light-filled staircase with wood paneling and a skylightModern Light-Filled Staircase with Wood Paneling
  • A technical drawing of a 3F space planning flat layout showing the layout and structure.3F Space Planning Flat Layout
  • Metal panel with rust stains on a red wallRustic Red Wall Metal Panel
  • A modern interior space featuring a concrete floor and walls.Modern Interior Concrete
  • A brick house with a wooden fence and stone steps.Brick Home Exterior
  • A 2D architectural drawing of a wooden commercial space, including detailed planning and functional zones.Wooden Commercial Space
  • A model of a house made from paper and cardboard, with a tree inside and a hand lifting a section of the building.Model House Paper Cardboard
  • A modern wooden staircase with glass balustrades, viewed from above.Modern Wood Staircase

Modern Interior Brick Concrete

Sophisticated Floor Plan Collection

Sophisticated Floor Plan Collection

Modern interior design featuring brick and concrete materials, with a view of a forested landscape outside.

Modern Interior Brick Concrete

architecture · brick concrete · interior design

A sophisticated, minimalist interior showcases the harmony between natural textures and serene outdoor scenery.

Tags

moderninteriorarchitecturebrickconcrete

Modern Interior Brick Concrete

architecture · brick concrete · interior design

A sophisticated, minimalist interior showcases the harmony between natural textures and serene outdoor scenery.

Tags

moderninteriorarchitecturebrickconcrete

About this design

Modern interior design featuring brick and concrete materials, with a view of a forested landscape outside.

Style
architecture
Materials
brick concrete
Subject
interior design

Related architecture designs

  • Modern, light-filled staircase with wood paneling and a skylightModern Light-Filled Staircase with Wood Paneling
  • A technical drawing of a 3F space planning flat layout showing the layout and structure.3F Space Planning Flat Layout
  • Metal panel with rust stains on a red wallRustic Red Wall Metal Panel
  • A modern interior space featuring a concrete floor and walls.Modern Interior Concrete
  • A brick house with a wooden fence and stone steps.Brick Home Exterior
  • A 2D architectural drawing of a wooden commercial space, including detailed planning and functional zones.Wooden Commercial Space
  • A model of a house made from paper and cardboard, with a tree inside and a hand lifting a section of the building.Model House Paper Cardboard
  • A modern wooden staircase with glass balustrades, viewed from above.Modern Wood Staircase