FeelDesign LogoFeelDesign

Modern Interior Concrete Lighting

Stunning Exterior Project
Stunning Exterior Project

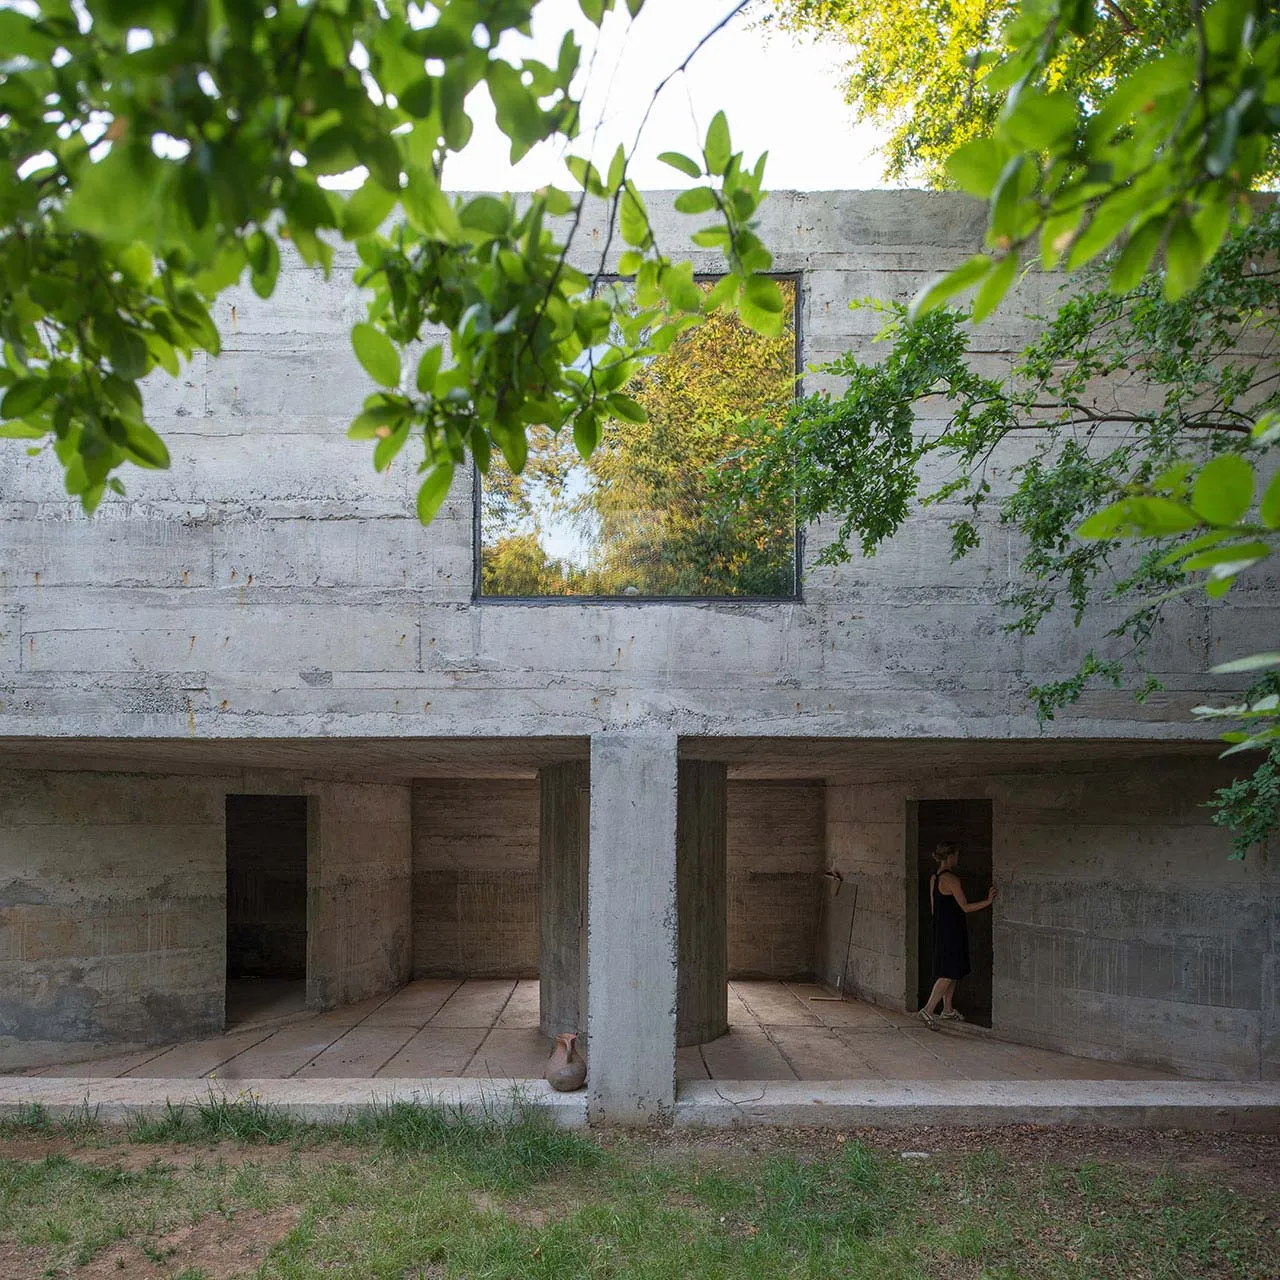
Concrete interior space with a large window and natural light.

Modern Interior Concrete Lighting

architecture · concrete · interior design

A modern interior space featuring exposed concrete walls, large windows, and natural lighting, designed to enhance the visual appeal and comfort of the occupant

Tags

moderninteriorconcretelightingdesign

Modern Interior Concrete Lighting

architecture · concrete · interior design

A modern interior space featuring exposed concrete walls, large windows, and natural lighting, designed to enhance the visual appeal and comfort of the occupant

Tags

moderninteriorconcretelightingdesign

About this design

Concrete interior space with a large window and natural light.

Style
architecture
Materials
concrete
Subject
interior design

Related architecture designs

  • A modern building facade featuring metal shingles creates a sleek, contemporary look.Modern Metal Shingle Facade
  • Floor plans and elevations of a modern staircase made of glass and metal materials.Modern Glass and Metal Staircase Design
  • Outdoor seating and planters in front of a building with glass windows and signage.Wander Out Outdoor Space Design
  • A modern kitchen interior with a concrete countertop, minimalist design, and industrial elements.Modern Kitchen Concrete Render
  • A modern retail storefront with a concrete facade, featuring a tea to go station and a mini-store.Modern Tea Store Concrete
  • A nighttime cityscape featuring illuminated skyscrapers in Shanghai, China.Shanghai Cityscape at Night
  • Floor plan of an office space layout designed on paperOffice Space Layout Blueprint
  • A modern window design with a glass view of the ocean and lush greenery.Modern Sea View Window

Modern Interior Concrete Lighting

Stunning Exterior Project

Stunning Exterior Project

Concrete interior space with a large window and natural light.

Modern Interior Concrete Lighting

architecture · concrete · interior design

A modern interior space featuring exposed concrete walls, large windows, and natural lighting, designed to enhance the visual appeal and comfort of the occupant

Tags

moderninteriorconcretelightingdesign

Modern Interior Concrete Lighting

architecture · concrete · interior design

A modern interior space featuring exposed concrete walls, large windows, and natural lighting, designed to enhance the visual appeal and comfort of the occupant

Tags

moderninteriorconcretelightingdesign

About this design

Concrete interior space with a large window and natural light.

Style
architecture
Materials
concrete
Subject
interior design

Related architecture designs

  • A modern building facade featuring metal shingles creates a sleek, contemporary look.Modern Metal Shingle Facade
  • Floor plans and elevations of a modern staircase made of glass and metal materials.Modern Glass and Metal Staircase Design
  • Outdoor seating and planters in front of a building with glass windows and signage.Wander Out Outdoor Space Design
  • A modern kitchen interior with a concrete countertop, minimalist design, and industrial elements.Modern Kitchen Concrete Render
  • A modern retail storefront with a concrete facade, featuring a tea to go station and a mini-store.Modern Tea Store Concrete
  • A nighttime cityscape featuring illuminated skyscrapers in Shanghai, China.Shanghai Cityscape at Night
  • Floor plan of an office space layout designed on paperOffice Space Layout Blueprint
  • A modern window design with a glass view of the ocean and lush greenery.Modern Sea View Window