FeelDesign LogoFeelDesign

Modern Interior Design Layout

Modern Floor Plan Design
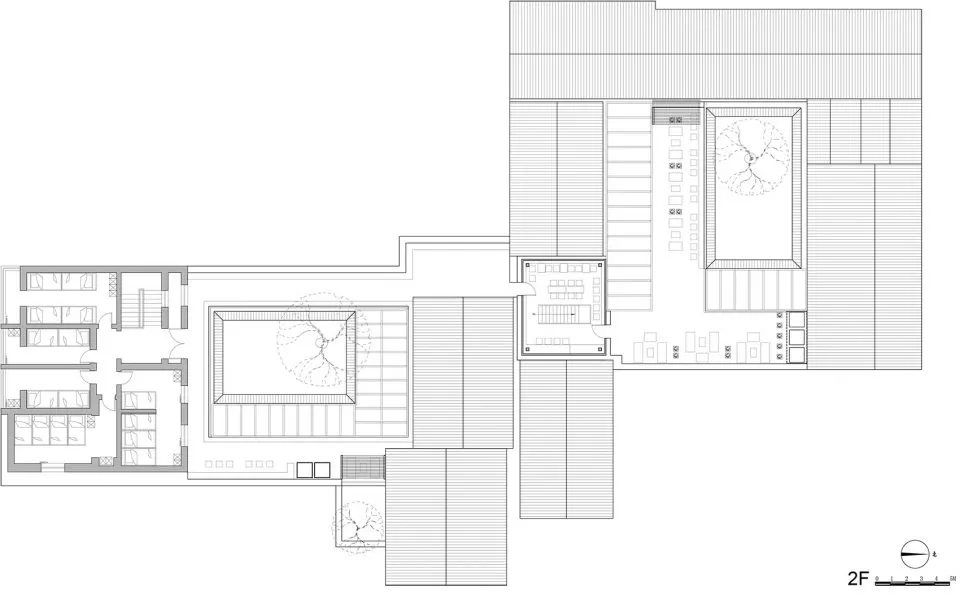
Modern Floor Plan Design

Detailed architectural design layout of a modern interior space.

Modern Interior Design Layout

architectural design · unspecified · floor plan

Adjective Modern Interiors showcasing Floor Plan for Architectural Design Goals

Tags

architectureinterior-designmodernfloor-planlayout

Modern Interior Design Layout

architectural design · unspecified · floor plan

Adjective Modern Interiors showcasing Floor Plan for Architectural Design Goals

Tags

architectureinterior-designmodernfloor-planlayout

About this design

Detailed architectural design layout of a modern interior space.

Style
architectural design
Materials
unspecified
Subject
floor plan

Related architectural design designs

  • Vacation home veranda with wooden pergola, terracotta tiles, and tropical foliage.Terra Cotta Vacation Home Veranda
  • Modern interior design featuring clay walls and wooden beams.Modern Interior Clay Wood
  • A modern landscape design featuring a water feature surrounded by well-manicured greens and high-end residential architectureModern Landscape Design with Water Feature
  • Detailed 2D architectural floor plan with labeled rooms and dimensions.Contemporary Floor Plan Line Drawing
  • A woman rides a horse in a wooden-styled farm setting.FARMHOUSE WOODEN STABLE
  • Modern poolside concrete furniture featuring a tree planter in a contemporary outdoor lounge area.Modern Poolside Concrete Furniture Planter Design
  • A modern house with a wooden exterior surrounded by trees and flowers.Modern Forest House Exterior
  • Simplified architectural blueprint of a contemporary residential floor plan with clear room boundaries and functional zones.Modern Floor Plan

Modern Interior Design Layout

Modern Floor Plan Design

Modern Floor Plan Design

Detailed architectural design layout of a modern interior space.

Modern Interior Design Layout

architectural design · unspecified · floor plan

Adjective Modern Interiors showcasing Floor Plan for Architectural Design Goals

Tags

architectureinterior-designmodernfloor-planlayout

Modern Interior Design Layout

architectural design · unspecified · floor plan

Adjective Modern Interiors showcasing Floor Plan for Architectural Design Goals

Tags

architectureinterior-designmodernfloor-planlayout

About this design

Detailed architectural design layout of a modern interior space.

Style
architectural design
Materials
unspecified
Subject
floor plan

Related architectural design designs

  • Vacation home veranda with wooden pergola, terracotta tiles, and tropical foliage.Terra Cotta Vacation Home Veranda
  • Modern interior design featuring clay walls and wooden beams.Modern Interior Clay Wood
  • A modern landscape design featuring a water feature surrounded by well-manicured greens and high-end residential architectureModern Landscape Design with Water Feature
  • Detailed 2D architectural floor plan with labeled rooms and dimensions.Contemporary Floor Plan Line Drawing
  • A woman rides a horse in a wooden-styled farm setting.FARMHOUSE WOODEN STABLE
  • Modern poolside concrete furniture featuring a tree planter in a contemporary outdoor lounge area.Modern Poolside Concrete Furniture Planter Design
  • A modern house with a wooden exterior surrounded by trees and flowers.Modern Forest House Exterior
  • Simplified architectural blueprint of a contemporary residential floor plan with clear room boundaries and functional zones.Modern Floor Plan