FeelDesign LogoFeelDesign

Modern Interior Floor Plan

Sophisticated Living Room Project
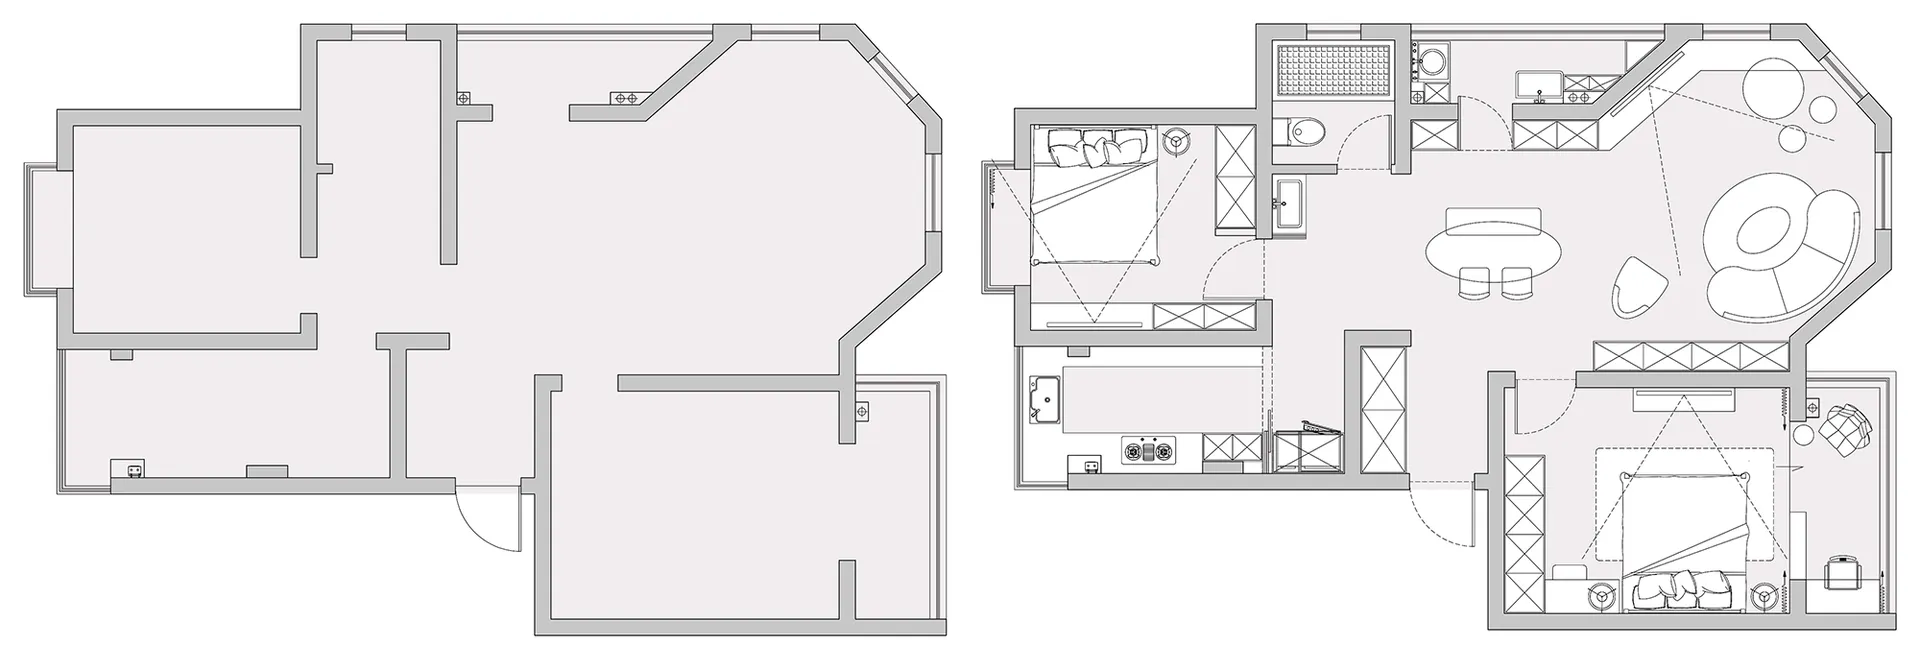
Sophisticated Living Room Project

A detailed architectural floor plan of a modern home interior.

Modern Interior Floor Plan

interior_design · paper · floor_plan

Modern architectural floor plan featuring open-plan living spaces, contemporary cabinetry, and a spacious kitchen.

Tags

interior_designmodern_architectureopen_plancontemporary_cabinetryspacious_kitchen

Modern Interior Floor Plan

interior_design · paper · floor_plan

Modern architectural floor plan featuring open-plan living spaces, contemporary cabinetry, and a spacious kitchen.

Tags

interior_designmodern_architectureopen_plancontemporary_cabinetryspacious_kitchen

About this design

A detailed architectural floor plan of a modern home interior.

Style
interior_design
Materials
paper
Subject
floor_plan

Related interior_design designs

  • modern coffee shop interior with wooden walls and ceilingCoffee Shop Interior Wooden Design
  • Green potted plants on a window sill with a view of an outdoor construction site.Indoor Plants at the Office Window
  • A modern retail store featuring minimalist design with concrete and wooden finishes.Modern Retail Store Concrete and Wood
  • A minimalist retail storefront with glass walls and a white interior.Minimalist Retail Storefront with Glass Walls
  • Interior design image showcasing a modern retail space with glass walls and a minimalist bar area.Modern Retail Space with Glass Walls
  • Modern interior design featuring concrete walls and floors in a lobby setting.Modern Lobby Concrete
  • A surreal paper-cut display in a Scandinavian-themed retail store.Scandinavian Woodshop Surreal Paper Cut Display
  • A modern Japanese restaurant with wooden tables and seating.Modern Japanese Restaurant Wooden Tables

Modern Interior Floor Plan

Sophisticated Living Room Project

Sophisticated Living Room Project

A detailed architectural floor plan of a modern home interior.

Modern Interior Floor Plan

interior_design · paper · floor_plan

Modern architectural floor plan featuring open-plan living spaces, contemporary cabinetry, and a spacious kitchen.

Tags

interior_designmodern_architectureopen_plancontemporary_cabinetryspacious_kitchen

Modern Interior Floor Plan

interior_design · paper · floor_plan

Modern architectural floor plan featuring open-plan living spaces, contemporary cabinetry, and a spacious kitchen.

Tags

interior_designmodern_architectureopen_plancontemporary_cabinetryspacious_kitchen

About this design

A detailed architectural floor plan of a modern home interior.

Style
interior_design
Materials
paper
Subject
floor_plan

Related interior_design designs

  • modern coffee shop interior with wooden walls and ceilingCoffee Shop Interior Wooden Design
  • Green potted plants on a window sill with a view of an outdoor construction site.Indoor Plants at the Office Window
  • A modern retail store featuring minimalist design with concrete and wooden finishes.Modern Retail Store Concrete and Wood
  • A minimalist retail storefront with glass walls and a white interior.Minimalist Retail Storefront with Glass Walls
  • Interior design image showcasing a modern retail space with glass walls and a minimalist bar area.Modern Retail Space with Glass Walls
  • Modern interior design featuring concrete walls and floors in a lobby setting.Modern Lobby Concrete
  • A surreal paper-cut display in a Scandinavian-themed retail store.Scandinavian Woodshop Surreal Paper Cut Display
  • A modern Japanese restaurant with wooden tables and seating.Modern Japanese Restaurant Wooden Tables