FeelDesign LogoFeelDesign

Modern Interior Floor Plan

Elegant Floor Plan Concept
Elegant Floor Plan Concept

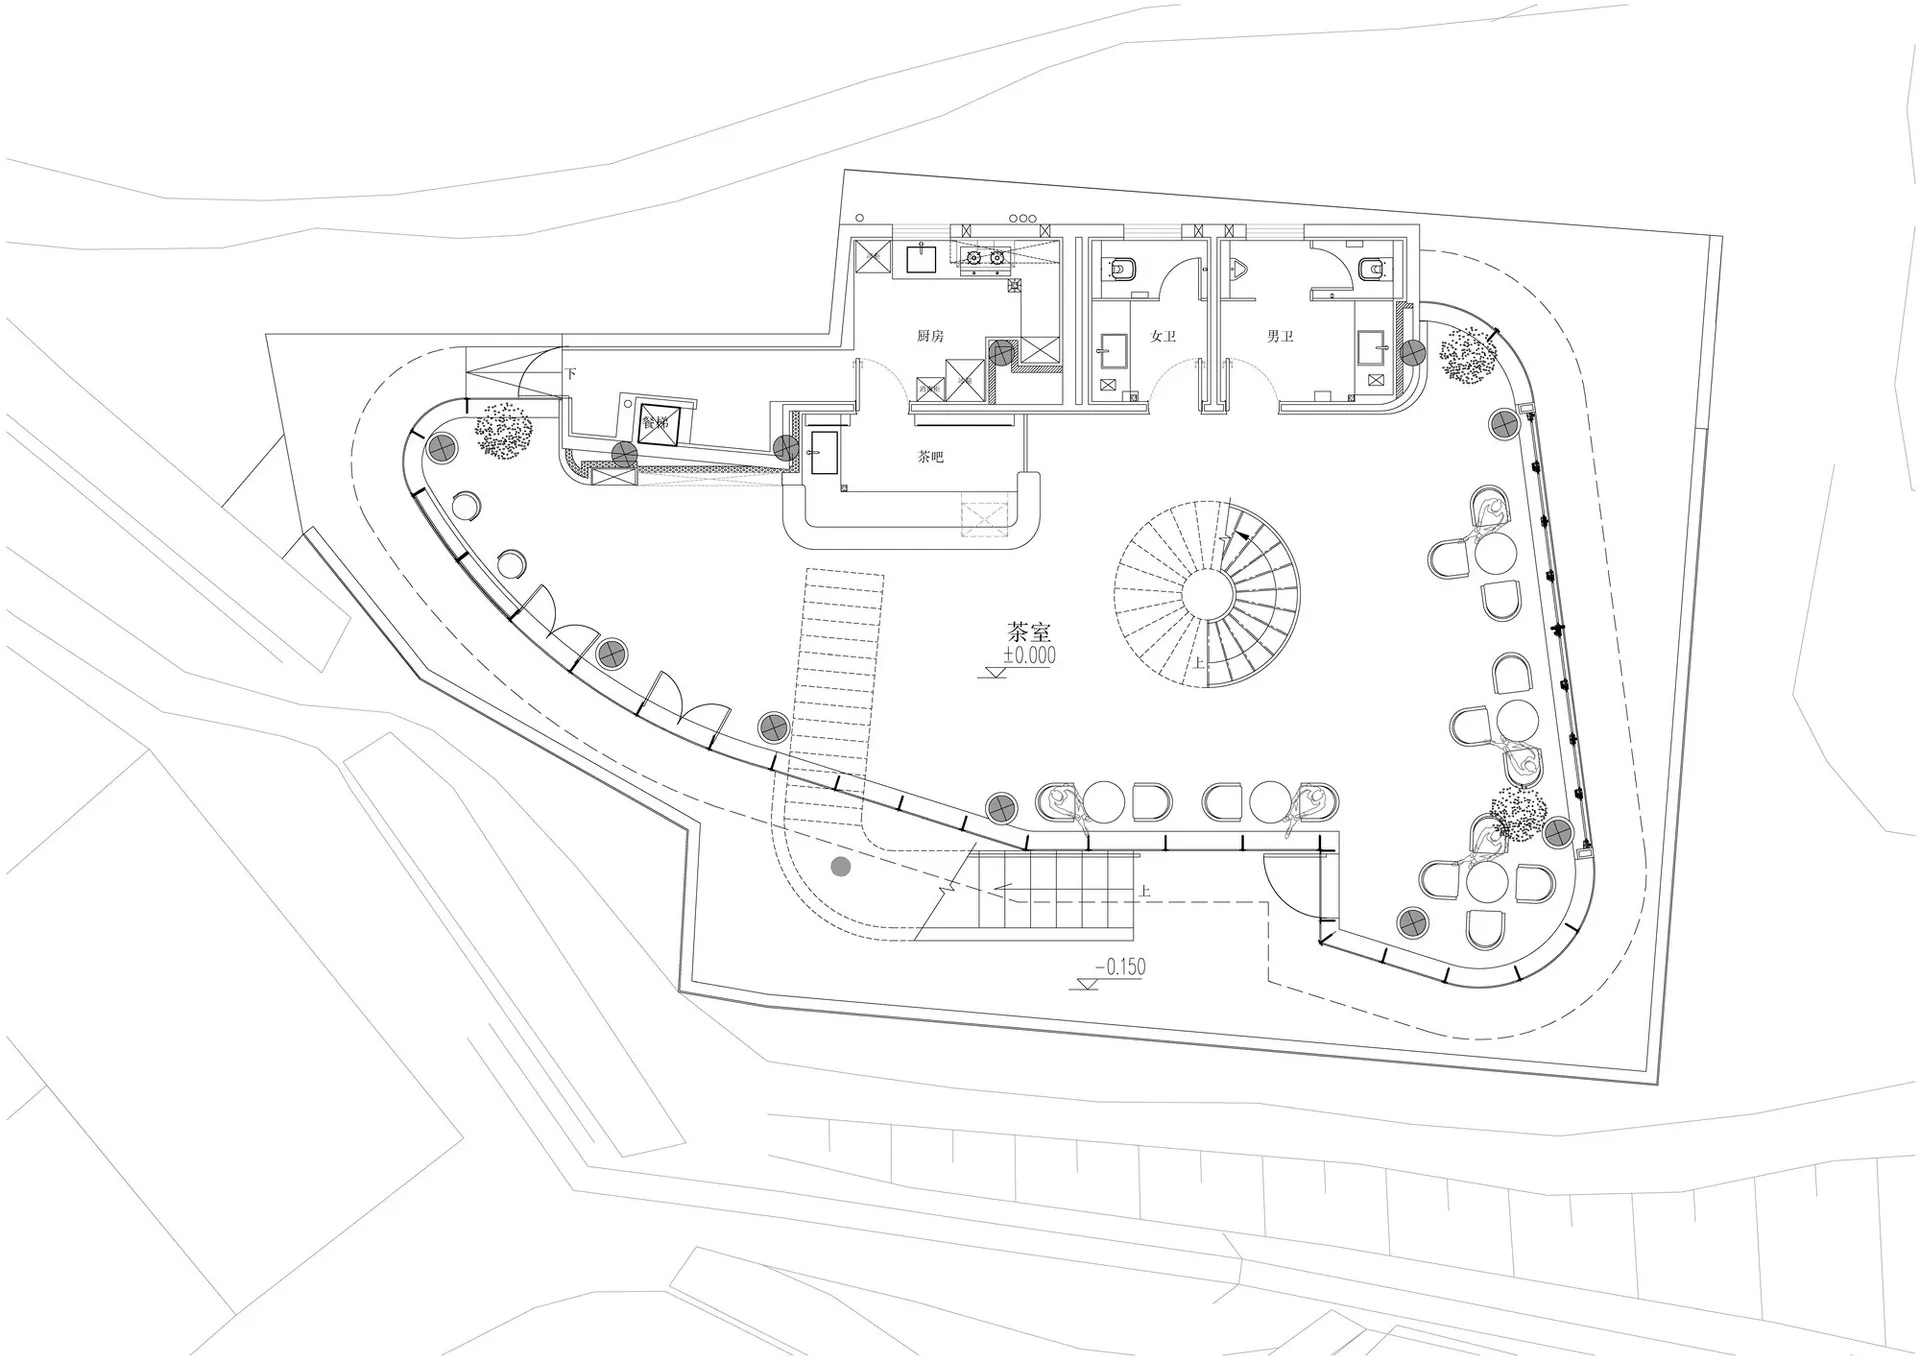
Floor plan of a modern interior space with a central circular feature.

Modern Interior Floor Plan

architectural · mixed media · interior design

Modern interior features circles for design

Tags

modernfloor planinteriorcirclesdesign

Modern Interior Floor Plan

architectural · mixed media · interior design

Modern interior features circles for design

Tags

modernfloor planinteriorcirclesdesign

About this design

Floor plan of a modern interior space with a central circular feature.

Style
architectural
Materials
mixed media
Subject
interior design

Related architectural designs

  • People walking in a modern interior featuring glass, concrete, steel, and plant features.Modern Interior Glass Concrete Steel Plant
  • A detailed architectural floor plan of a modern office space with various functional zones and areas.Modern Office Space Layout Plan
  • Close-up view of a modern sculpture made of metal.Modern Sculpture | Industrial Metal
  • Black metal staircase with a dark metallic finish.Metal Staircase Industrial
  • Close-up image of corrugated metal roofing materialCorrugated Metal Roof Detailing
  • Isometric view of a modern retail storefront featuring metallic architectural elements.Modern Retail Storefront with Metallic Elements
  • A colorful, triangular tent covered in snow with a weather vane on top.Architectural Fabric Tent with Snow
  • Minimalist interior space with functional zones and structural elements depicted in a technical architectural drawing.Minimalist Interior Space Blueprint

Modern Interior Floor Plan

Elegant Floor Plan Concept

Elegant Floor Plan Concept

Floor plan of a modern interior space with a central circular feature.

Modern Interior Floor Plan

architectural · mixed media · interior design

Modern interior features circles for design

Tags

modernfloor planinteriorcirclesdesign

Modern Interior Floor Plan

architectural · mixed media · interior design

Modern interior features circles for design

Tags

modernfloor planinteriorcirclesdesign

About this design

Floor plan of a modern interior space with a central circular feature.

Style
architectural
Materials
mixed media
Subject
interior design

Related architectural designs

  • People walking in a modern interior featuring glass, concrete, steel, and plant features.Modern Interior Glass Concrete Steel Plant
  • A detailed architectural floor plan of a modern office space with various functional zones and areas.Modern Office Space Layout Plan
  • Close-up view of a modern sculpture made of metal.Modern Sculpture | Industrial Metal
  • Black metal staircase with a dark metallic finish.Metal Staircase Industrial
  • Close-up image of corrugated metal roofing materialCorrugated Metal Roof Detailing
  • Isometric view of a modern retail storefront featuring metallic architectural elements.Modern Retail Storefront with Metallic Elements
  • A colorful, triangular tent covered in snow with a weather vane on top.Architectural Fabric Tent with Snow
  • Minimalist interior space with functional zones and structural elements depicted in a technical architectural drawing.Minimalist Interior Space Blueprint