FeelDesign LogoFeelDesign

Modern Interior Floor-Plan

Sophisticated Living Room Project
Sophisticated Living Room Project

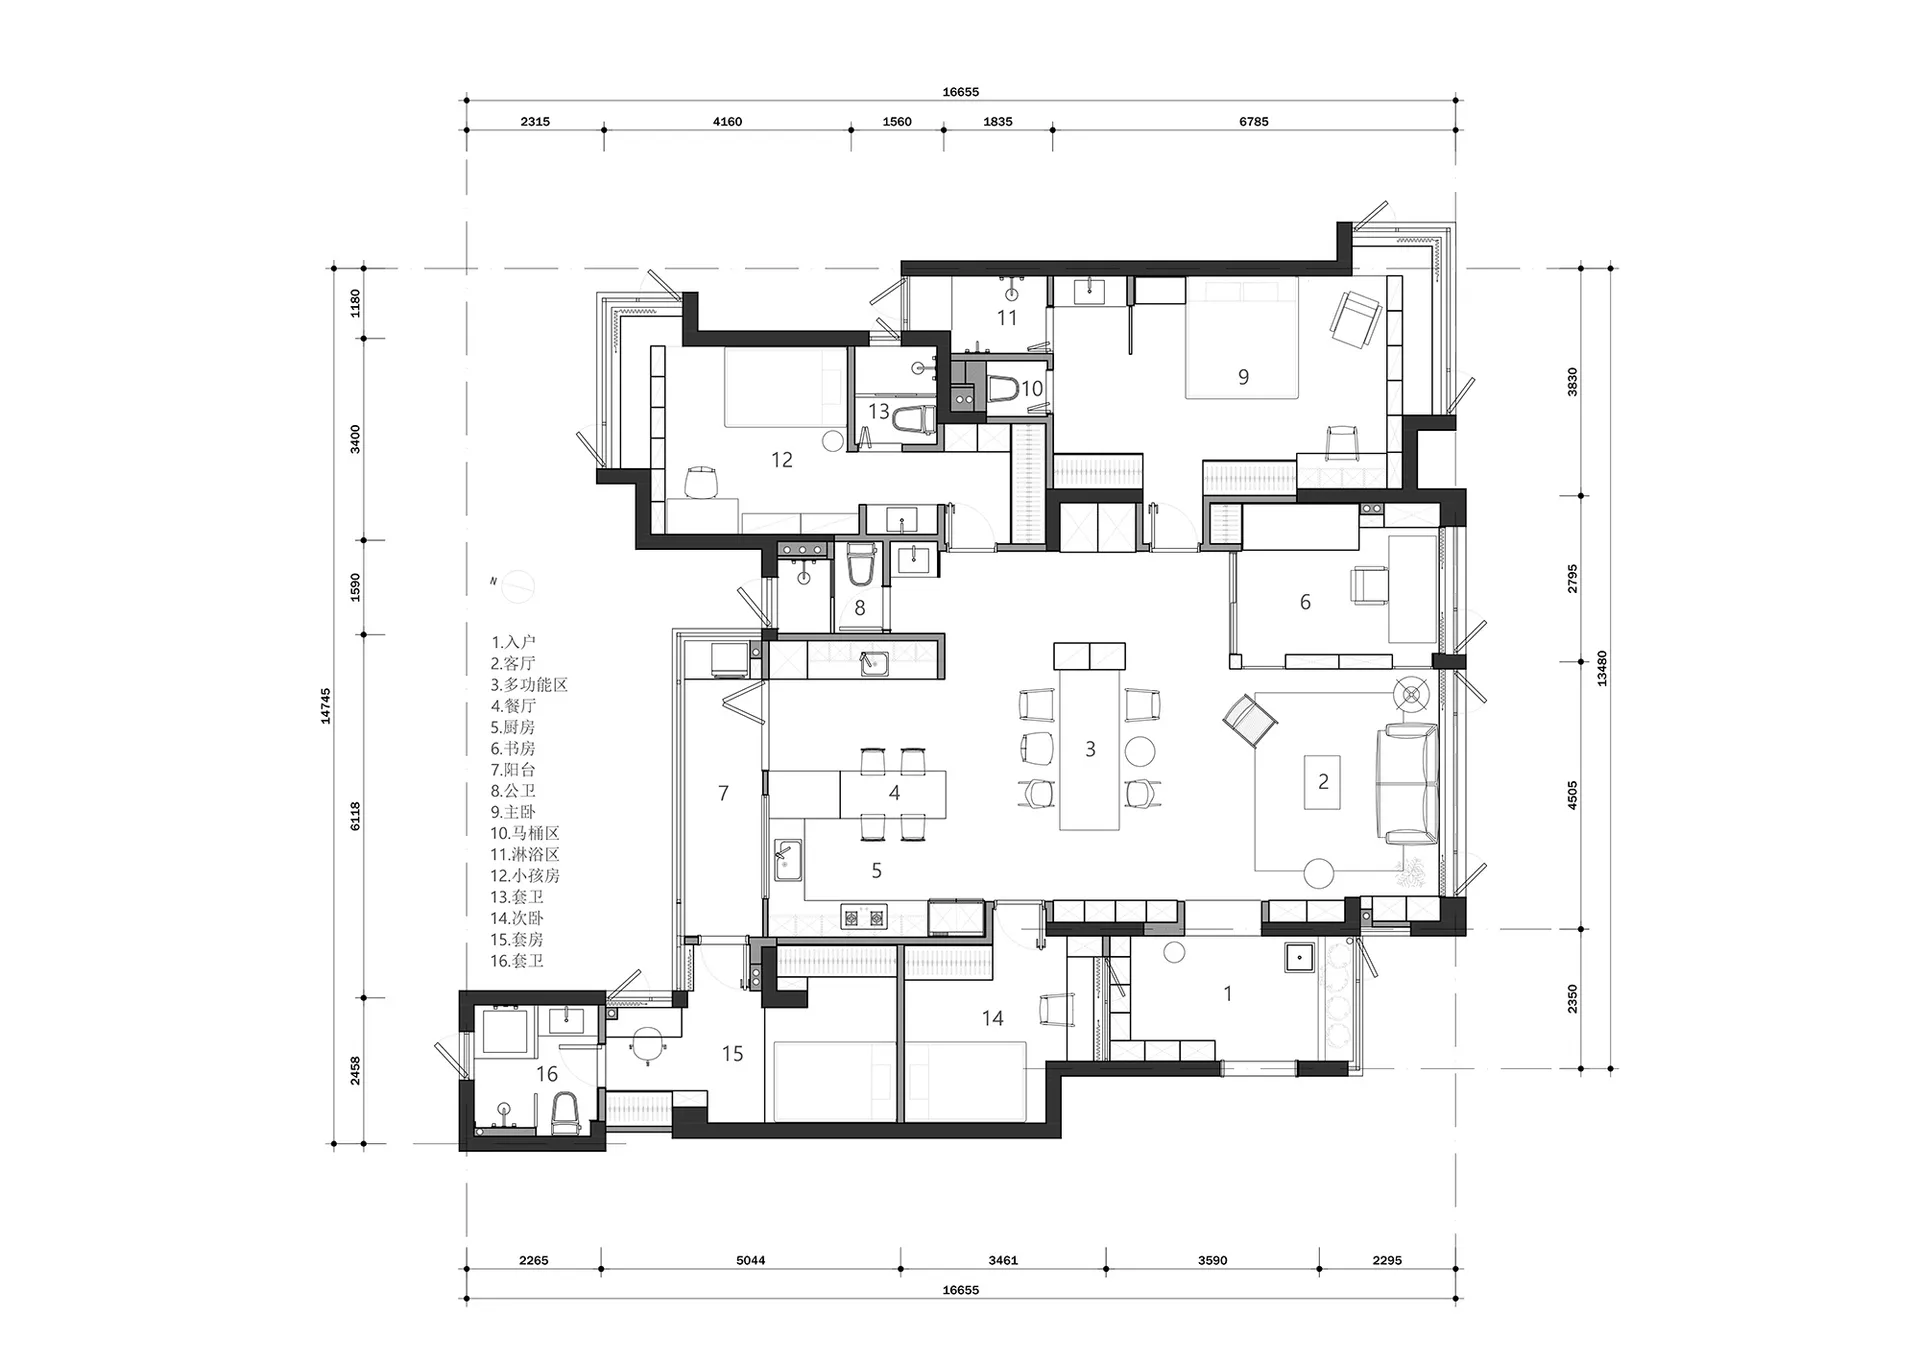
Floor-plan diagram depicting the layout of a modern interior space with detailed dimensions and room labels.

Modern Interior Floor-Plan

architecture · paper · floor plan

Adjective Space layout showcases benefit/design goal for usage/context.

Tags

architectureinterior-designmodernfloor-planlayout

Modern Interior Floor-Plan

architecture · paper · floor plan

Adjective Space layout showcases benefit/design goal for usage/context.

Tags

architectureinterior-designmodernfloor-planlayout

About this design

Floor-plan diagram depicting the layout of a modern interior space with detailed dimensions and room labels.

Style
architecture
Materials
paper
Subject
floor plan

Related architecture designs

  • A modern architectural installation featuring glass and neon lighting in a park setting.Modern Park Architecture with Glass and Neon Light
  • Modern storefront with glass and concrete features for urban retailModern Retail Storefront Glass Concrete
  • Grey tiled roof adjacent to concrete walls against a blue sky with white clouds.Roof with Concrete Walls
  • Modern house with stone exterior and wooden pergolaModern Stone Exterior
  • A modern interior space with wooden paneling and a view of an outdoor green space with a white umbrella.Modern Interior Wood Paneling
  • A minimalist bathroom with a contemporary design using concrete materials.Modern Concrete Bathroom
  • A modern interior design featuring neutral materials and a curved ceiling with hidden lighting.Modern Interior with Neutral Materials
  • Modern interior design featuring sleek concrete shelving units with warm lighting.Modern Interior Concrete Shelves

Modern Interior Floor-Plan

Sophisticated Living Room Project

Sophisticated Living Room Project

Floor-plan diagram depicting the layout of a modern interior space with detailed dimensions and room labels.

Modern Interior Floor-Plan

architecture · paper · floor plan

Adjective Space layout showcases benefit/design goal for usage/context.

Tags

architectureinterior-designmodernfloor-planlayout

Modern Interior Floor-Plan

architecture · paper · floor plan

Adjective Space layout showcases benefit/design goal for usage/context.

Tags

architectureinterior-designmodernfloor-planlayout

About this design

Floor-plan diagram depicting the layout of a modern interior space with detailed dimensions and room labels.

Style
architecture
Materials
paper
Subject
floor plan

Related architecture designs

  • A modern architectural installation featuring glass and neon lighting in a park setting.Modern Park Architecture with Glass and Neon Light
  • Modern storefront with glass and concrete features for urban retailModern Retail Storefront Glass Concrete
  • Grey tiled roof adjacent to concrete walls against a blue sky with white clouds.Roof with Concrete Walls
  • Modern house with stone exterior and wooden pergolaModern Stone Exterior
  • A modern interior space with wooden paneling and a view of an outdoor green space with a white umbrella.Modern Interior Wood Paneling
  • A minimalist bathroom with a contemporary design using concrete materials.Modern Concrete Bathroom
  • A modern interior design featuring neutral materials and a curved ceiling with hidden lighting.Modern Interior with Neutral Materials
  • Modern interior design featuring sleek concrete shelving units with warm lighting.Modern Interior Concrete Shelves