FeelDesign LogoFeelDesign

Modern Interior Floor Plan

Classic Living Room Interior
Classic Living Room Interior

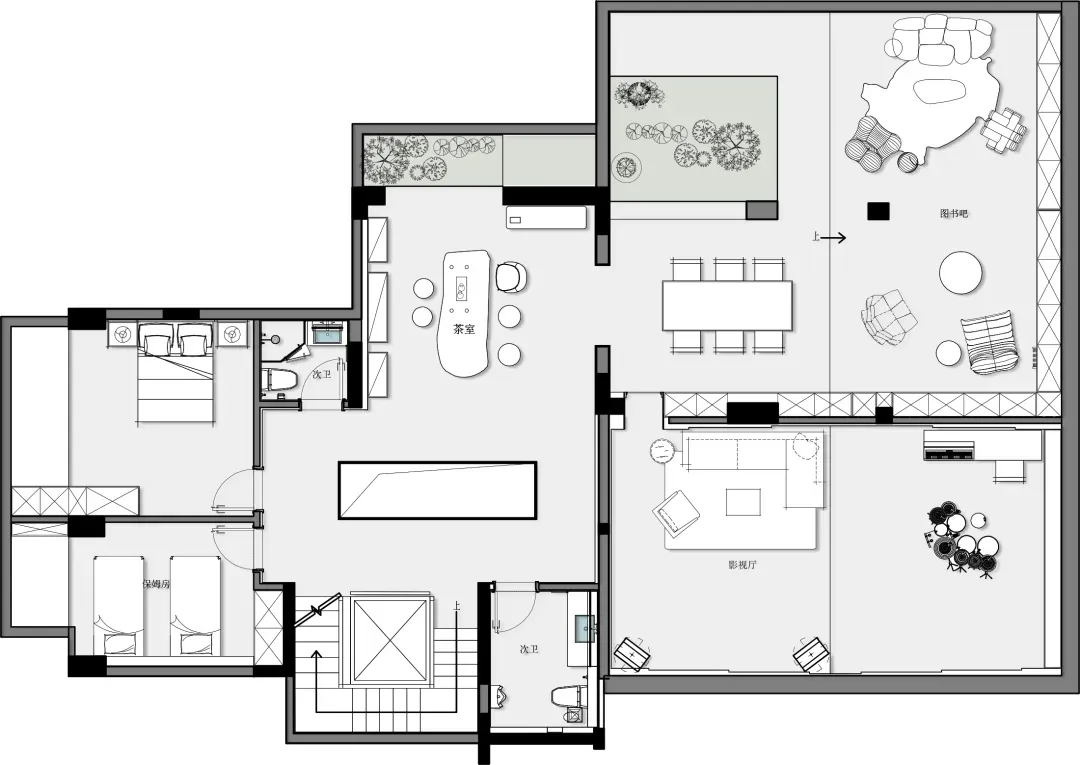
Design drawing of a modern residential floor plan with living, dining, and bedroom areas.

Modern Interior Floor Plan

interior design · wood, carpet, furniture · floor plan

Modern living features floor space with comfortable seating for relaxation and entertainment

Tags

floor-planinterior-designmodernhomedesign

Modern Interior Floor Plan

interior design · wood, carpet, furniture · floor plan

Modern living features floor space with comfortable seating for relaxation and entertainment

Tags

floor-planinterior-designmodernhomedesign

About this design

Design drawing of a modern residential floor plan with living, dining, and bedroom areas.

Style
interior design
Materials
wood, carpet, furniture
Subject
floor plan

Related interior design designs

  • A modern wooden cabinet with two doors and metallic accents, illuminated by pendant lights.Modern Wood Cabinet with Lighting
  • Modern hotel lobby with concrete fireplace, lounge area, and bookshelves.Modern Hotel Lobby Concrete
  • A modern hotel bar featuring a comfortable seating area with leather cushions on a long, black leather sofa.Modern Hotel Bar with Leather Cushions
  • An elegant coffee table setup featuring a black tray, a white cup, lemons, an open magazine, and a green plant.Coffee Table Interior Design
  • A minimalist patio area with wooden furniture and plants, featuring a pink wall and natural light.Minimalist Patio with Wood Furniture
  • A modern reception area with a curved green seating area and round tables.Modern Reception Interior Design
  • A glass block window with a view of greenery outside.Glass Block Window Interior Design
  • Contemporary living room featuring minimalist design with white and black leather furniture, wood accents, and minimalistic dModern Living Room: White & Black Leather

Modern Interior Floor Plan

Classic Living Room Interior

Classic Living Room Interior

Design drawing of a modern residential floor plan with living, dining, and bedroom areas.

Modern Interior Floor Plan

interior design · wood, carpet, furniture · floor plan

Modern living features floor space with comfortable seating for relaxation and entertainment

Tags

floor-planinterior-designmodernhomedesign

Modern Interior Floor Plan

interior design · wood, carpet, furniture · floor plan

Modern living features floor space with comfortable seating for relaxation and entertainment

Tags

floor-planinterior-designmodernhomedesign

About this design

Design drawing of a modern residential floor plan with living, dining, and bedroom areas.

Style
interior design
Materials
wood, carpet, furniture
Subject
floor plan

Related interior design designs

  • A modern wooden cabinet with two doors and metallic accents, illuminated by pendant lights.Modern Wood Cabinet with Lighting
  • Modern hotel lobby with concrete fireplace, lounge area, and bookshelves.Modern Hotel Lobby Concrete
  • A modern hotel bar featuring a comfortable seating area with leather cushions on a long, black leather sofa.Modern Hotel Bar with Leather Cushions
  • An elegant coffee table setup featuring a black tray, a white cup, lemons, an open magazine, and a green plant.Coffee Table Interior Design
  • A minimalist patio area with wooden furniture and plants, featuring a pink wall and natural light.Minimalist Patio with Wood Furniture
  • A modern reception area with a curved green seating area and round tables.Modern Reception Interior Design
  • A glass block window with a view of greenery outside.Glass Block Window Interior Design
  • Contemporary living room featuring minimalist design with white and black leather furniture, wood accents, and minimalistic dModern Living Room: White & Black Leather