FeelDesign LogoFeelDesign

Modern Interior with Hardwood and Concrete

Stunning Floor Plan Interior
Stunning Floor Plan Interior

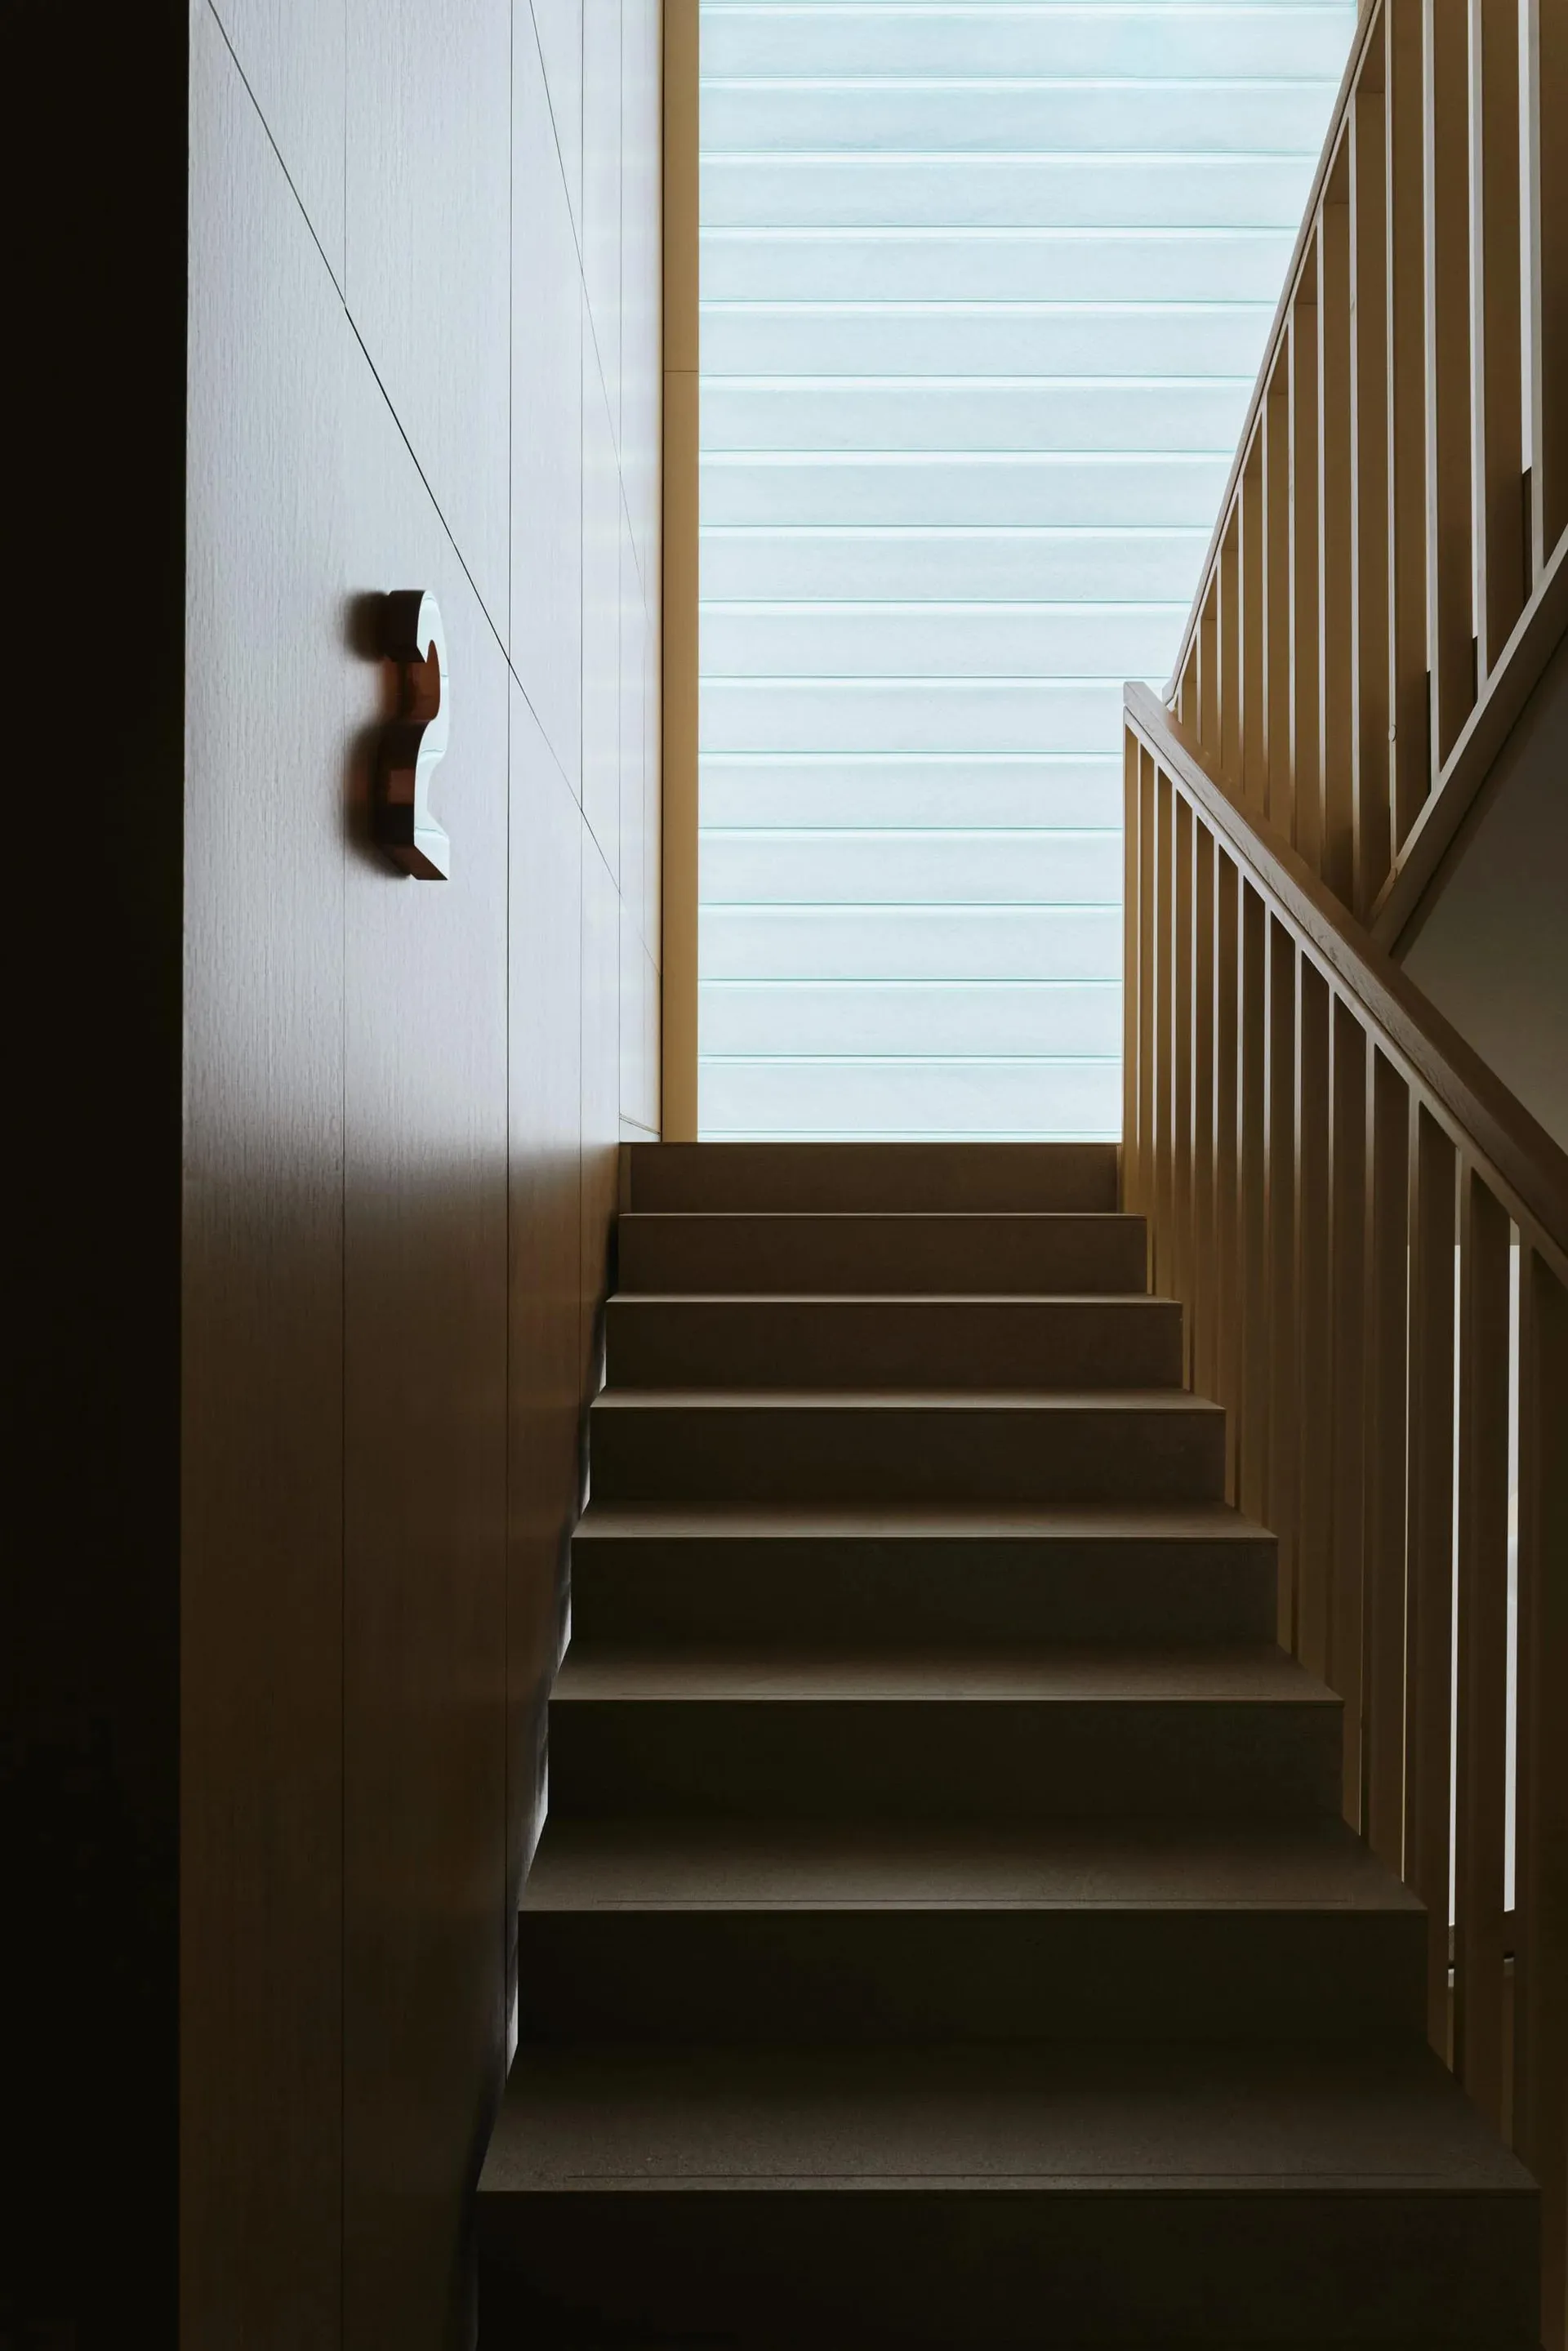
A modern interior space featuring hardwood flooring and concrete stairs.

Modern Interior with Hardwood and Concrete

architecture · wood, concrete · interior design

A minimalist modern interior with hardwood stairs and concrete flooring, emphasizing clean lines and natural textures.

Tags

moderninteriorarchitecturewoodconcrete

Modern Interior with Hardwood and Concrete

architecture · wood, concrete · interior design

A minimalist modern interior with hardwood stairs and concrete flooring, emphasizing clean lines and natural textures.

Tags

moderninteriorarchitecturewoodconcrete

About this design

A modern interior space featuring hardwood flooring and concrete stairs.

Style
architecture
Materials
wood, concrete
Subject
interior design

Related architecture designs

  • A modern interior design featuring hardwood flooringModern Interior Hardwood Flooring
  • A person standing in a hallway, looking out through a window with a view of trees and sunlight streaming in through the floorModern Interior: Hardwood Flooring
  • A modern indoor garden featuring wooden railings, concrete flooring, and metal stairs with greenery surrounding the area.Modern Indoor Garden with Wood and Concrete
  • A modern interior design floor plan featuring contemporary furnishings and open layout.Modern Interior Design Floor Plan
  • 2D architectural drawing of a modern interior space showing various rooms and areas.Modern Interior Intersection
  • A detailed technical drawing of a residential interior with various functional zones and a garden area.Modern Interior Kerbstone
  • Modern, sleek desk lamp in a dark, minimalist room with metal accents and a dark background.Modern Interior: Large Desk Lamp
  • Floor plan of a modern interior space showcasing retail storefront, restroom, and front yard.Modern Interior Layout Blueprints