FeelDesign LogoFeelDesign

Modern Interior Design Plan

Classic Floor Plan Project
Classic Floor Plan Project

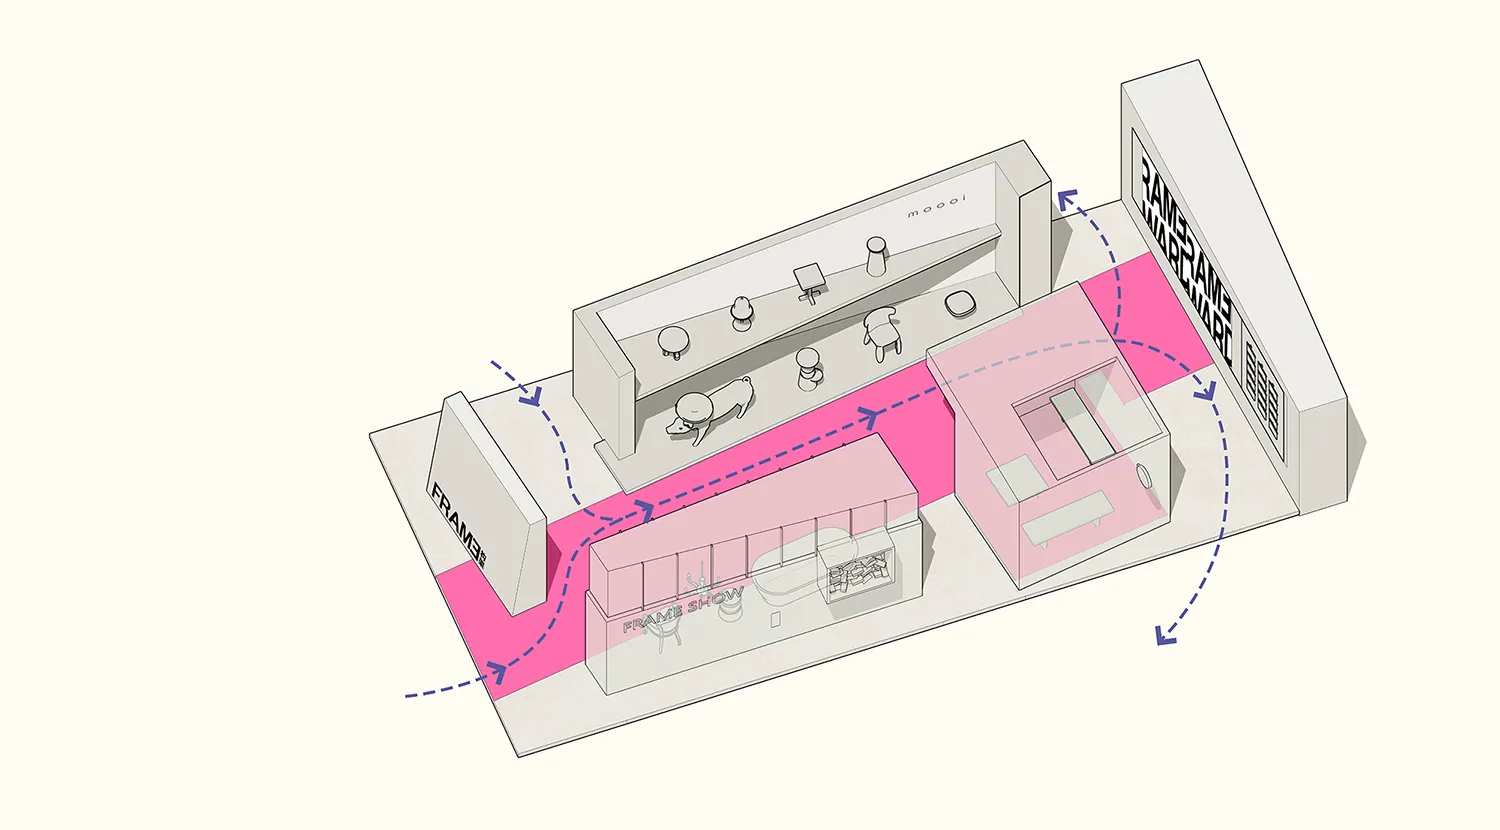
Modern interior design layout with pink and grey palette, featuring furniture and spatial composition.

Modern Interior Design Plan

architectural plan · mixed · interior design

Modern interior design features for spaces and areas

Tags

moderninteriordesignfloor-planfurniture-layout

Modern Interior Design Plan

architectural plan · mixed · interior design

Modern interior design features for spaces and areas

Tags

moderninteriordesignfloor-planfurniture-layout

About this design

Modern interior design layout with pink and grey palette, featuring furniture and spatial composition.

Style
architectural plan
Materials
mixed
Subject
interior design

Related architectural plan designs

  • A detailed office space layout plan showing various rooms and areas.Office Space Layout Plan
  • Schematic layout of a modern interior space with glass features.Modern Interior Glass Floor Plan
  • An architectural plan of a restaurant featuring multiple dining areas, private rooms, restrooms, a cashier's desk, and a servRestaurant Floor Plan
  • Detailed architectural floor plan of a restaurant, including dining areas, a bar, private rooms, and an outdoor seating area.Restaurant Layout Floor Plan
  • Concrete Plaza Plan with circular feature and winding pathwaysConcrete Plaza Layout
  • A detailed architectural floor plan of an urban renewal development showing hotel sites and urban renewal areas.Urban Renewal Development Floor Plan 2D Rendering
  • A three-floor residential interior floor plan with views of the ocean, featuring a bathroom, bedroom, and kitchens on each leResidential Interior Floor Plan
  • A 2D architectural drawing of a furniture store with steel cabinets, warehouse racks, and industrial-style furniture.Industrial Furniture Store Architecture

Modern Interior Design Plan

Classic Floor Plan Project

Classic Floor Plan Project

Modern interior design layout with pink and grey palette, featuring furniture and spatial composition.

Modern Interior Design Plan

architectural plan · mixed · interior design

Modern interior design features for spaces and areas

Tags

moderninteriordesignfloor-planfurniture-layout

Modern Interior Design Plan

architectural plan · mixed · interior design

Modern interior design features for spaces and areas

Tags

moderninteriordesignfloor-planfurniture-layout

About this design

Modern interior design layout with pink and grey palette, featuring furniture and spatial composition.

Style
architectural plan
Materials
mixed
Subject
interior design

Related architectural plan designs

  • A detailed office space layout plan showing various rooms and areas.Office Space Layout Plan
  • Schematic layout of a modern interior space with glass features.Modern Interior Glass Floor Plan
  • An architectural plan of a restaurant featuring multiple dining areas, private rooms, restrooms, a cashier's desk, and a servRestaurant Floor Plan
  • Detailed architectural floor plan of a restaurant, including dining areas, a bar, private rooms, and an outdoor seating area.Restaurant Layout Floor Plan
  • Concrete Plaza Plan with circular feature and winding pathwaysConcrete Plaza Layout
  • A detailed architectural floor plan of an urban renewal development showing hotel sites and urban renewal areas.Urban Renewal Development Floor Plan 2D Rendering
  • A three-floor residential interior floor plan with views of the ocean, featuring a bathroom, bedroom, and kitchens on each leResidential Interior Floor Plan
  • A 2D architectural drawing of a furniture store with steel cabinets, warehouse racks, and industrial-style furniture.Industrial Furniture Store Architecture