FeelDesign LogoFeelDesign

Modern Interior Design Plan

Minimalist Floor Plan Collection
Minimalist Floor Plan Collection

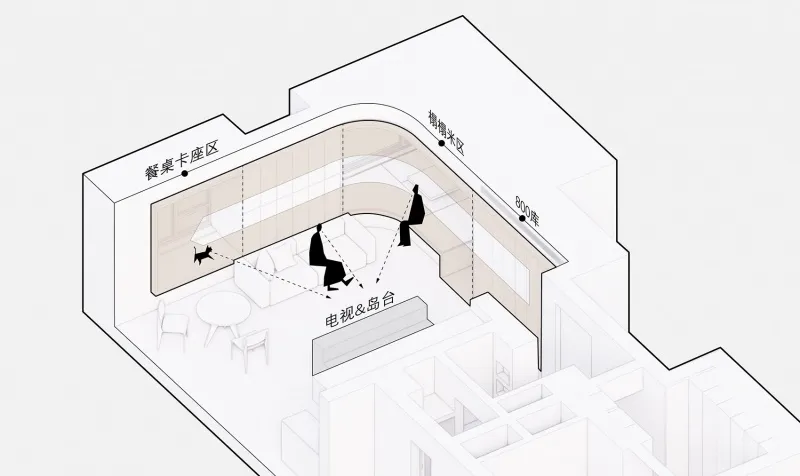
A modern architectural interior design plan with white background, showcasing a clean and minimalist style.

Modern Interior Design Plan

architectural plan · mixed materials · interior design

Adjective Interior Design featuring Key Elements such as Material for Purpose.

Tags

modern-interiorarchitectural-planwhite-backgroundminimalist-styledesign-elements

Modern Interior Design Plan

architectural plan · mixed materials · interior design

Adjective Interior Design featuring Key Elements such as Material for Purpose.

Tags

modern-interiorarchitectural-planwhite-backgroundminimalist-styledesign-elements

About this design

A modern architectural interior design plan with white background, showcasing a clean and minimalist style.

Style
architectural plan
Materials
mixed materials
Subject
interior design

Related architectural plan designs

  • A detailed architectural site plan depicting a landscape architectural design with trees, contours, and building placements.Landscape Architecture Site Plan
  • Floor plan of a commercial space with labeled sections for freezer, piping, bake, and sell.Commercial Space Architectural Plan
  • A 2D architectural drawing of a modern villa featuring a cantilevered roof structure with a prominent balcony and glass wallsModern Villa Cantilever Roofing Plan
  • Floor plan of a modern residential building with wooden flooring.Modern Residential Plan with Wooden Floors
  • A detailed blueprint of a modern flat layout.Modern Flat Blueprint
  • Floor plan of a residential house showing various rooms and features including garage, dining room, kitchen, and bedrooms.House Plan
  • A detailed architectural floor plan of a church interior, focusing on the altar area.Church Alter Floor Plan
  • A detailed 2D architectural floor plan of a living space, featuring living room, dining area, kitchen, bedrooms, and bathroomLiving Space Layout Plan

Modern Interior Design Plan

Minimalist Floor Plan Collection

Minimalist Floor Plan Collection

A modern architectural interior design plan with white background, showcasing a clean and minimalist style.

Modern Interior Design Plan

architectural plan · mixed materials · interior design

Adjective Interior Design featuring Key Elements such as Material for Purpose.

Tags

modern-interiorarchitectural-planwhite-backgroundminimalist-styledesign-elements

Modern Interior Design Plan

architectural plan · mixed materials · interior design

Adjective Interior Design featuring Key Elements such as Material for Purpose.

Tags

modern-interiorarchitectural-planwhite-backgroundminimalist-styledesign-elements

About this design

A modern architectural interior design plan with white background, showcasing a clean and minimalist style.

Style
architectural plan
Materials
mixed materials
Subject
interior design

Related architectural plan designs

  • A detailed architectural site plan depicting a landscape architectural design with trees, contours, and building placements.Landscape Architecture Site Plan
  • Floor plan of a commercial space with labeled sections for freezer, piping, bake, and sell.Commercial Space Architectural Plan
  • A 2D architectural drawing of a modern villa featuring a cantilevered roof structure with a prominent balcony and glass wallsModern Villa Cantilever Roofing Plan
  • Floor plan of a modern residential building with wooden flooring.Modern Residential Plan with Wooden Floors
  • A detailed blueprint of a modern flat layout.Modern Flat Blueprint
  • Floor plan of a residential house showing various rooms and features including garage, dining room, kitchen, and bedrooms.House Plan
  • A detailed architectural floor plan of a church interior, focusing on the altar area.Church Alter Floor Plan
  • A detailed 2D architectural floor plan of a living space, featuring living room, dining area, kitchen, bedrooms, and bathroomLiving Space Layout Plan