FeelDesign LogoFeelDesign

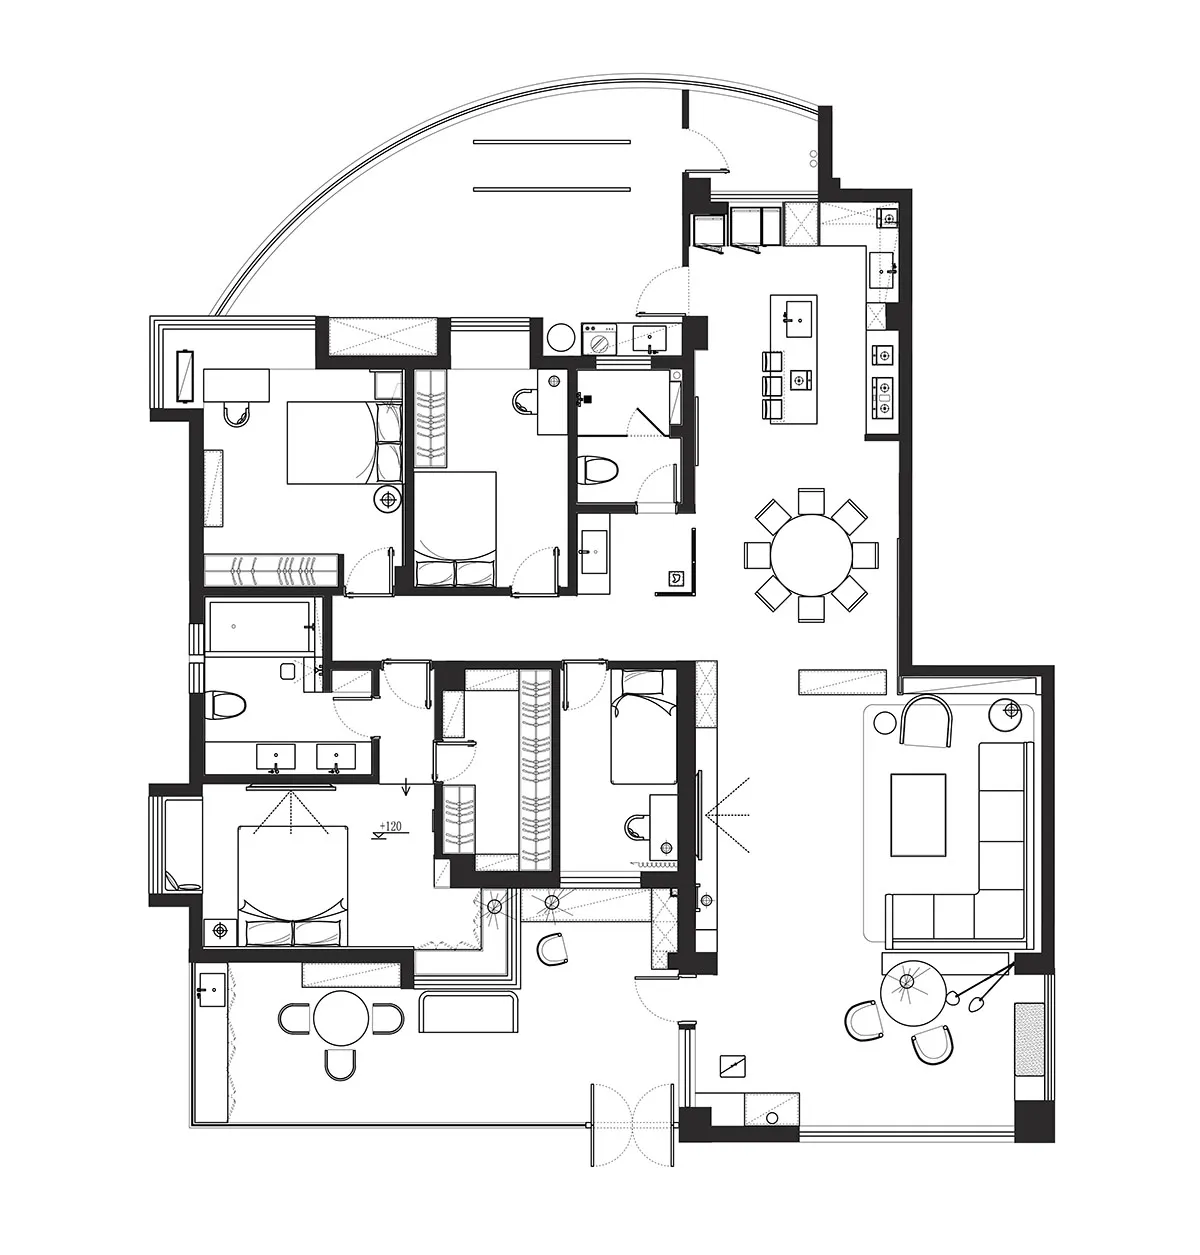
Modern Residential Interior Floor Plan

Elegant Living Room Space
Elegant Living Room Space

Modern apartment layout with open living space, kitchen, bedrooms, and bathrooms.

Modern Residential Interior Floor Plan

architecture · mixed_media · residential

Modern residential apartment design featuring an open floor plan with inviting living areas, functional kitchen, and comfortable bedrooms and bathrooms.

Tags

modernresidentialapartmentfloor_planinterior_design

Modern Residential Interior Floor Plan

architecture · mixed_media · residential

Modern residential apartment design featuring an open floor plan with inviting living areas, functional kitchen, and comfortable bedrooms and bathrooms.

Tags

modernresidentialapartmentfloor_planinterior_design

About this design

Modern apartment layout with open living space, kitchen, bedrooms, and bathrooms.

Style
architecture
Materials
mixed_media
Subject
residential

Related architecture designs

  • An interior space with modern, textured concrete walls and a column.Modern Interior Concrete Texture
  • Modern ceiling with a brick and plaster corner detailModern Ceiling with Brick and Plaster Corner Detai
  • Modern building with a concrete exterior and white metal awning.Modern Concrete Building Exterior
  • A modern house made of wood on a grassy hillside.Modern Residential Wood House
  • Detailed architectural floor plan of a residential house showing basement, first, and second floors.House Floor Plan
  • Aerial view of a modern office layout with detailed floor plan.Modern Office Floor-Plan
  • A modern entranceway featuring a brick wall and a wooden lattice gate.Modern Entranceway with Brick Wall
  • Modern house with glass walls and a metal walkway, surrounded by palm trees.Modern House with Glass and Metal Walkway

Modern Residential Interior Floor Plan

Elegant Living Room Space

Elegant Living Room Space

Modern apartment layout with open living space, kitchen, bedrooms, and bathrooms.

Modern Residential Interior Floor Plan

architecture · mixed_media · residential

Modern residential apartment design featuring an open floor plan with inviting living areas, functional kitchen, and comfortable bedrooms and bathrooms.

Tags

modernresidentialapartmentfloor_planinterior_design

Modern Residential Interior Floor Plan

architecture · mixed_media · residential

Modern residential apartment design featuring an open floor plan with inviting living areas, functional kitchen, and comfortable bedrooms and bathrooms.

Tags

modernresidentialapartmentfloor_planinterior_design

About this design

Modern apartment layout with open living space, kitchen, bedrooms, and bathrooms.

Style
architecture
Materials
mixed_media
Subject
residential

Related architecture designs

  • An interior space with modern, textured concrete walls and a column.Modern Interior Concrete Texture
  • Modern ceiling with a brick and plaster corner detailModern Ceiling with Brick and Plaster Corner Detai
  • Modern building with a concrete exterior and white metal awning.Modern Concrete Building Exterior
  • A modern house made of wood on a grassy hillside.Modern Residential Wood House
  • Detailed architectural floor plan of a residential house showing basement, first, and second floors.House Floor Plan
  • Aerial view of a modern office layout with detailed floor plan.Modern Office Floor-Plan
  • A modern entranceway featuring a brick wall and a wooden lattice gate.Modern Entranceway with Brick Wall
  • Modern house with glass walls and a metal walkway, surrounded by palm trees.Modern House with Glass and Metal Walkway