FeelDesign LogoFeelDesign

Modern Kitchen Layout with Efficient Storage

3

370㎡ Taiyuan Gu Cereal Whisky Bar
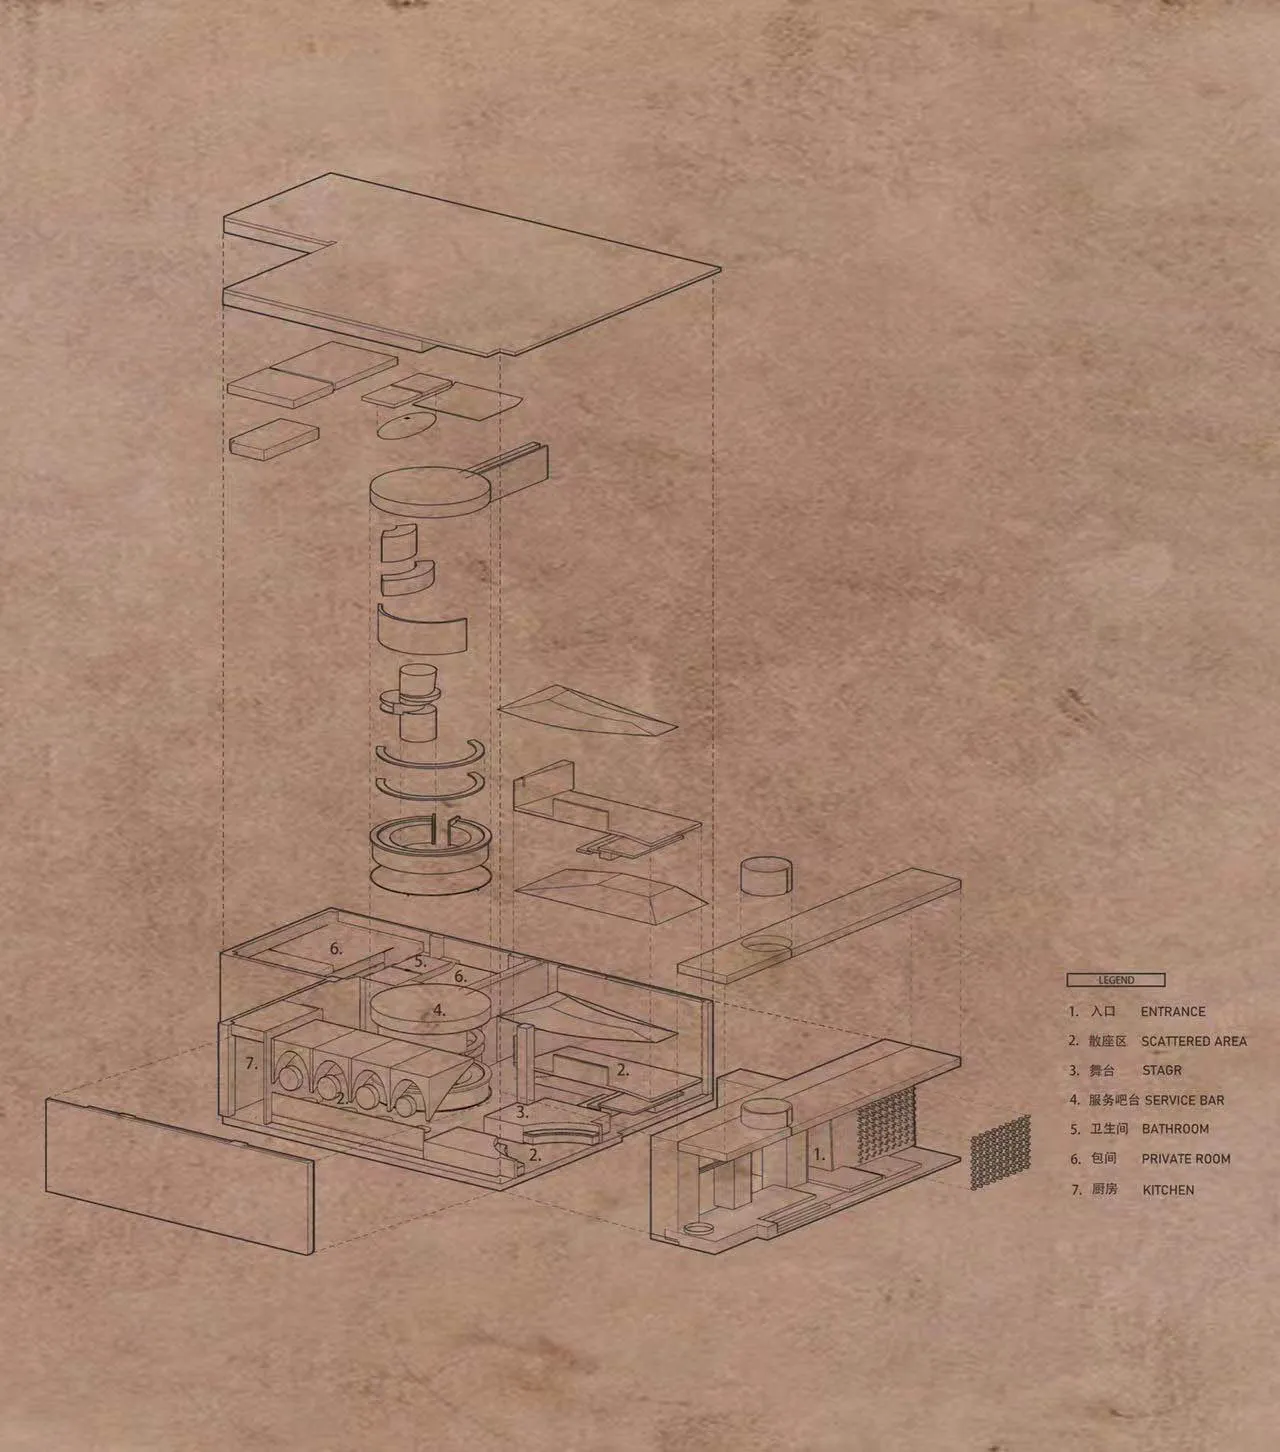
Detailed modern kitchen floor plan with cabinets, countertops, appliances, and precise measurements

Modern Kitchen Layout with Efficient Storage

floor plan

Tags

kitchenmodernefficientorganizedfunctionalblueprint

Modern Kitchen Layout with Efficient Storage

floor plan

Tags

kitchenmodernefficientorganizedfunctionalblueprint

About this design

Detailed modern kitchen floor plan with cabinets, countertops, appliances, and precise measurements

Style
floor plan

Related floor plan designs

  • 2D floor plan of a modern building with a large dining area, kitchen, living room, and bedroom, featuring clean lines, minimalistic design, and white materialsModern Open-Plan Dining and Living Space
  • 2D floor plan of a large, open space with a white countertop, circular light, and linework, labels, and measurementsOpen Space with White Countertop and Circular Light
  • A modern floor plan of a large open-plan dining space with multiple chairs and tables, a circular central gathering spot, and clean lines and minimal decorationModern Open-Plan Dining Space with Central Gathering Spot
  • Black and white architectural drawings showing a house's construction process, from initial stage to final stage, with a detailed floor plan of the house's layout and dimensionsModern Dome-Shaped House Construction Progress
  • A simple and straightforward floor plan of a multi-story building with various rooms and spaces, focusing on layout and dimensionsMulti-Story Building Floor Plan with Minimalist Layout
  • Detailed modern floor plan of a large open area with a kitchen and dining room, featuring a sink and dining table, with well-designed lighting creating a bright and inviting atmosphereModern Open-Plan Kitchen Dining Space
  • White and black floor plan of a modern house with clear outlines and labels for each room, showcasing a calm and organized layout with efficient use of spaceModern Residential Floor Plan with Clean Lines
  • A simple hand-drawn floor plan of a hotel or apartment complex with a mix of open and enclosed areas, featuring a calm and organized designSimple Hotel Floor Plan with Open Layout

Modern Kitchen Layout with Efficient Storage

3

370㎡ Taiyuan Gu Cereal Whisky Bar

Detailed modern kitchen floor plan with cabinets, countertops, appliances, and precise measurements

Modern Kitchen Layout with Efficient Storage

floor plan

Tags

kitchenmodernefficientorganizedfunctionalblueprint

Modern Kitchen Layout with Efficient Storage

floor plan

Tags

kitchenmodernefficientorganizedfunctionalblueprint

About this design

Detailed modern kitchen floor plan with cabinets, countertops, appliances, and precise measurements

Style
floor plan

Related floor plan designs

  • 2D floor plan of a modern building with a large dining area, kitchen, living room, and bedroom, featuring clean lines, minimalistic design, and white materialsModern Open-Plan Dining and Living Space
  • 2D floor plan of a large, open space with a white countertop, circular light, and linework, labels, and measurementsOpen Space with White Countertop and Circular Light
  • A modern floor plan of a large open-plan dining space with multiple chairs and tables, a circular central gathering spot, and clean lines and minimal decorationModern Open-Plan Dining Space with Central Gathering Spot
  • Black and white architectural drawings showing a house's construction process, from initial stage to final stage, with a detailed floor plan of the house's layout and dimensionsModern Dome-Shaped House Construction Progress
  • A simple and straightforward floor plan of a multi-story building with various rooms and spaces, focusing on layout and dimensionsMulti-Story Building Floor Plan with Minimalist Layout
  • Detailed modern floor plan of a large open area with a kitchen and dining room, featuring a sink and dining table, with well-designed lighting creating a bright and inviting atmosphereModern Open-Plan Kitchen Dining Space
  • White and black floor plan of a modern house with clear outlines and labels for each room, showcasing a calm and organized layout with efficient use of spaceModern Residential Floor Plan with Clean Lines
  • A simple hand-drawn floor plan of a hotel or apartment complex with a mix of open and enclosed areas, featuring a calm and organized designSimple Hotel Floor Plan with Open Layout