FeelDesign LogoFeelDesign

Modern Living Space with Minimalist Furniture

B

Beijing Longcheng Wyndham Hotel
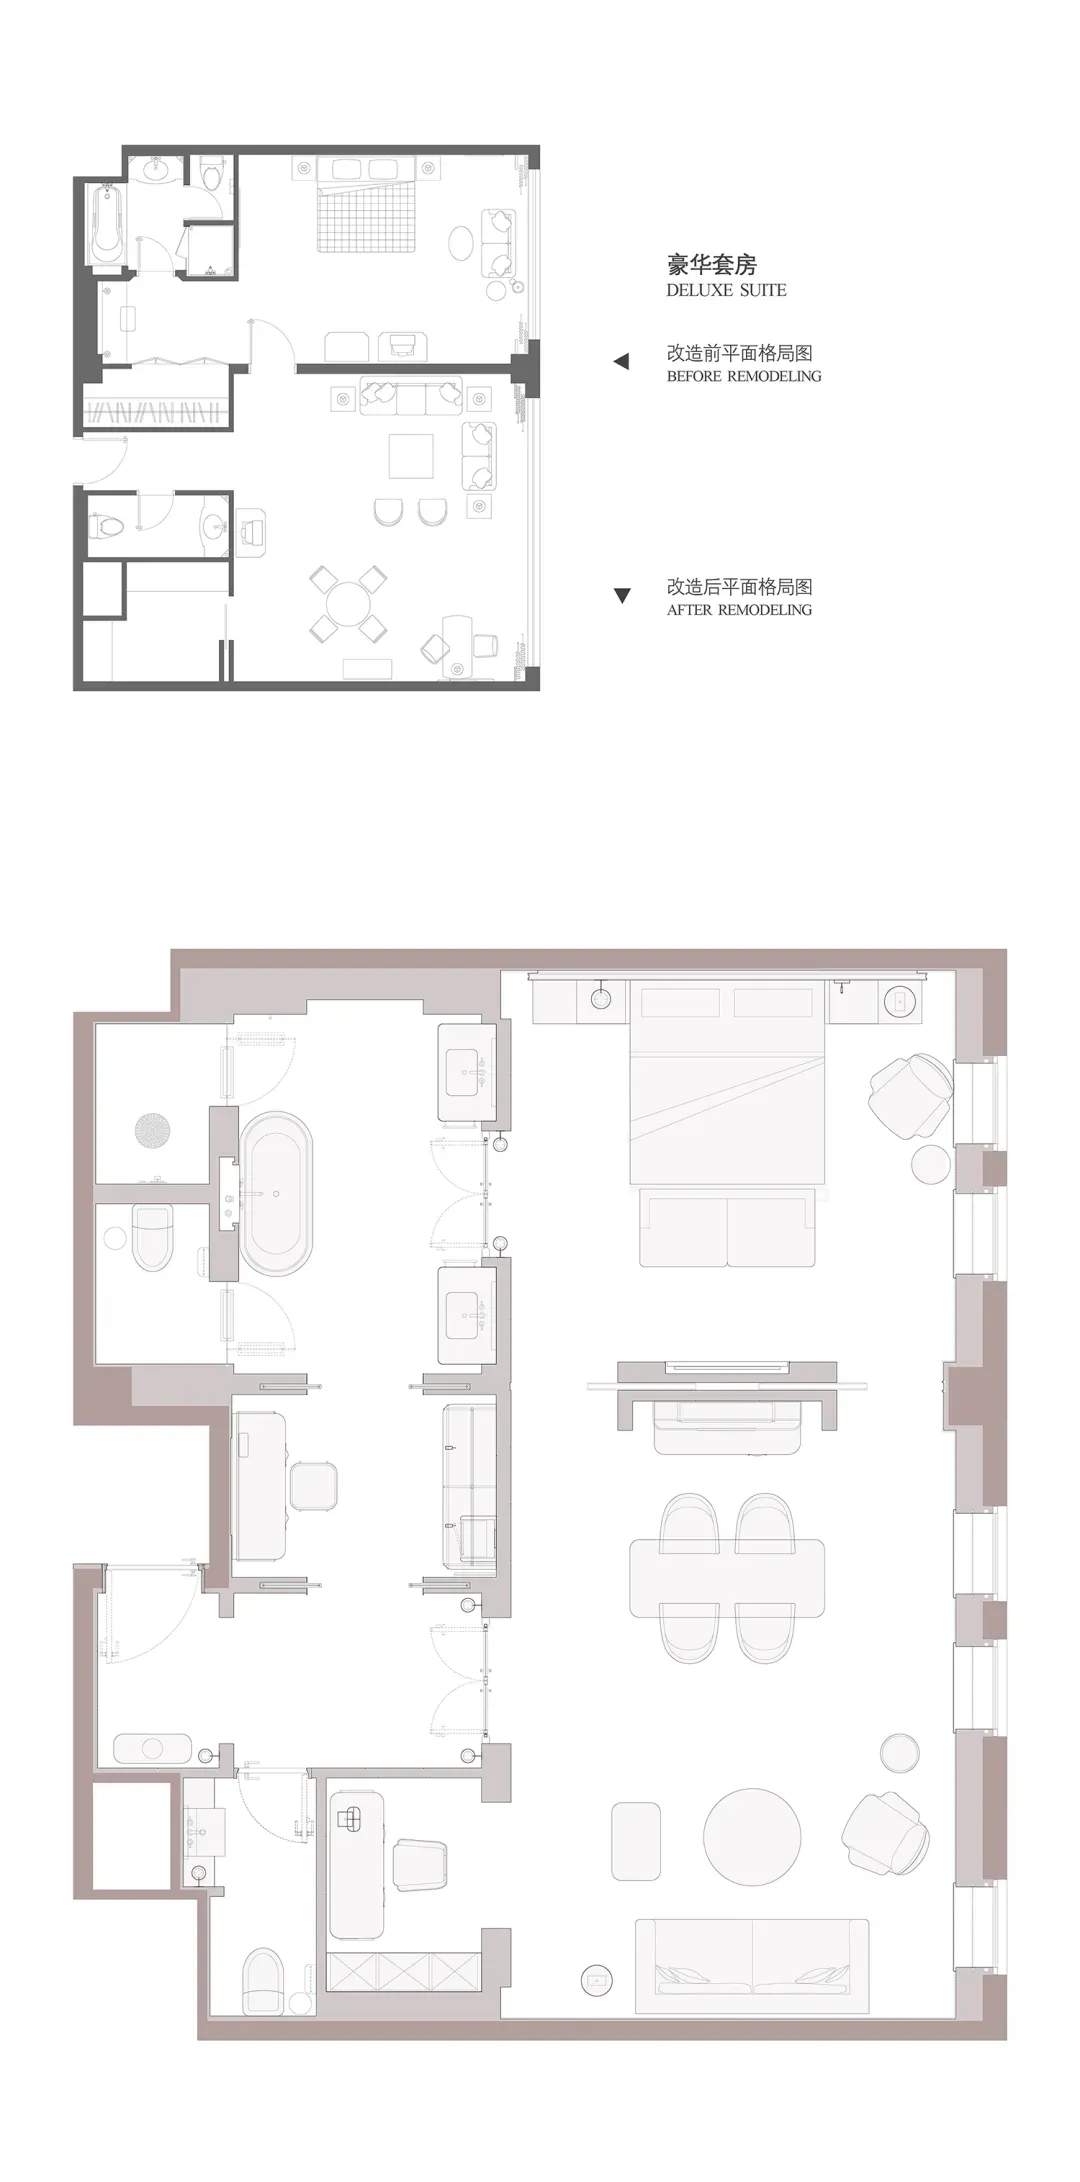
2D floor plan of a modern room with furniture, labels, and measurements, featuring a clean and minimalist design with predominantly white materials

Modern Living Space with Minimalist Furniture

floor plan

Tags

modernminimalistcleanairybrightwelcoming

Modern Living Space with Minimalist Furniture

floor plan

Tags

modernminimalistcleanairybrightwelcoming

About this design

2D floor plan of a modern room with furniture, labels, and measurements, featuring a clean and minimalist design with predominantly white materials

Style
floor plan

Related floor plan designs

  • Black and white architectural floor layout plan of a modern villa featuring multiple courtyards, living areas, dining spaces, and detailed landscaping elements at 1:40 scale.Architectural floor plan showcasing a distinctive angular layout with multiple internal courtyards and fluid spatial connections.
  • 2D floor plan of a modern hotel or office complex with clean lines, minimalistic elements, and well-lit spacesModern Hotel or Office Complex Floor Plan
  • Technical floor plan drawing of a modern Italian restaurant including dining hall, bar counter, restrooms, storage, and rooftop terrace with north orientation indicator.Architectural layout showcasing an efficient flow between dining areas, bar, and outdoor terrace.
  • Technical architectural floor plan drawing of a modern restaurant featuring numbered dining areas, kitchen, two balconies, and surrounding landscaped garden with north arrow and scale.Architectural blueprint showcasing an open-plan dining space connected to two generous outdoor balconies overlooking a landscaped garden.
  • Black and white architectural floor plan of a 163-180 seat restaurant showing seating layout, kitchen, bar, private rooms, and outdoor dining areas with Chinese legends.Detailed architectural layout showing efficient circulation for a large-scale restaurant with indoor, outdoor, and rooftop dining zones.
  • 2D floor plan with white walls, open areas, and well-defined spacesModern Open Floor Plan with White Walls
  • Black and white architectural floor plan of a large luxury villa featuring a central courtyard, open-plan living areas, dining room, eight bedrooms, multiple bathrooms, and landscaped garden spaces.Comprehensive architectural layout showcasing a single-level luxury residence with generous outdoor living spaces.
  • Black and white technical floor plan of a one-bedroom apartment labeled Appartement Lecomte, showing bedroom, living room, kitchen, bathroom and scale reference.Architectural 1:50 scale floor plan showing a thoughtfully zoned one-bedroom apartment with distinct material finishes.

Modern Living Space with Minimalist Furniture

B

Beijing Longcheng Wyndham Hotel

2D floor plan of a modern room with furniture, labels, and measurements, featuring a clean and minimalist design with predominantly white materials

Modern Living Space with Minimalist Furniture

floor plan

Tags

modernminimalistcleanairybrightwelcoming

Modern Living Space with Minimalist Furniture

floor plan

Tags

modernminimalistcleanairybrightwelcoming

About this design

2D floor plan of a modern room with furniture, labels, and measurements, featuring a clean and minimalist design with predominantly white materials

Style
floor plan

Related floor plan designs

  • Black and white architectural floor layout plan of a modern villa featuring multiple courtyards, living areas, dining spaces, and detailed landscaping elements at 1:40 scale.Architectural floor plan showcasing a distinctive angular layout with multiple internal courtyards and fluid spatial connections.
  • 2D floor plan of a modern hotel or office complex with clean lines, minimalistic elements, and well-lit spacesModern Hotel or Office Complex Floor Plan
  • Technical floor plan drawing of a modern Italian restaurant including dining hall, bar counter, restrooms, storage, and rooftop terrace with north orientation indicator.Architectural layout showcasing an efficient flow between dining areas, bar, and outdoor terrace.
  • Technical architectural floor plan drawing of a modern restaurant featuring numbered dining areas, kitchen, two balconies, and surrounding landscaped garden with north arrow and scale.Architectural blueprint showcasing an open-plan dining space connected to two generous outdoor balconies overlooking a landscaped garden.
  • Black and white architectural floor plan of a 163-180 seat restaurant showing seating layout, kitchen, bar, private rooms, and outdoor dining areas with Chinese legends.Detailed architectural layout showing efficient circulation for a large-scale restaurant with indoor, outdoor, and rooftop dining zones.
  • 2D floor plan with white walls, open areas, and well-defined spacesModern Open Floor Plan with White Walls
  • Black and white architectural floor plan of a large luxury villa featuring a central courtyard, open-plan living areas, dining room, eight bedrooms, multiple bathrooms, and landscaped garden spaces.Comprehensive architectural layout showcasing a single-level luxury residence with generous outdoor living spaces.
  • Black and white technical floor plan of a one-bedroom apartment labeled Appartement Lecomte, showing bedroom, living room, kitchen, bathroom and scale reference.Architectural 1:50 scale floor plan showing a thoughtfully zoned one-bedroom apartment with distinct material finishes.