FeelDesign LogoFeelDesign

Modern Living Area with Kitchen

300㎡ Vietnam Saigon SEESON NKKN Store + Café Design
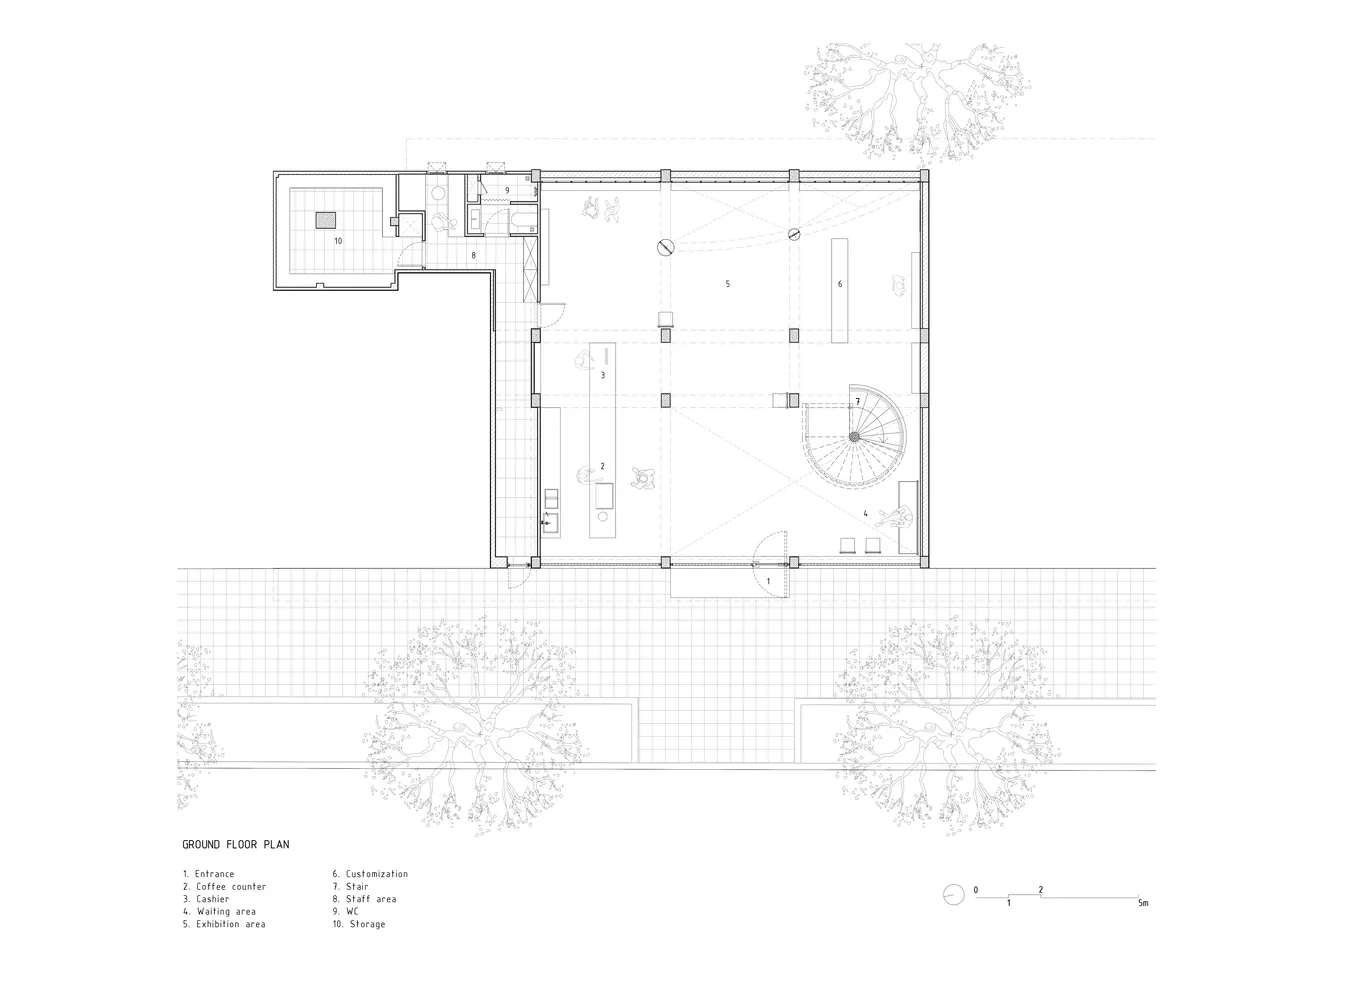
300㎡ Vietnam Saigon SEESON NKKN Store + Café Design

2D floor plan of a modern living area with kitchen, featuring walls, doors, windows, furniture, and appliances

Modern Living Area with Kitchen

floor plan

Tags

modernfloor-planliving-areakitcheninterior-designlayout

Modern Living Area with Kitchen

floor plan

Tags

modernfloor-planliving-areakitcheninterior-designlayout

About this design

2D floor plan of a modern living area with kitchen, featuring walls, doors, windows, furniture, and appliances

Style
floor plan

Related floor plan designs

  • 2D floor plan of a traditional home with various rooms and spaces, including living areas, bedrooms, and dining rooms, with diagrams showing furniture arrangement and layoutTraditional Home Floor Plan with Multiple Rooms
  • 2D floor plan of a small house with a living area, kitchen, and minimalistic designSmall Minimalist House Floor Plan
  • Black and white architectural model of a modern house with clean lines, minimalistic features, and visible concrete and metal materialsModern House Floor Plan with Concrete and Metal Features
  • A modern floor plan featuring a predominantly white color scheme, clean lines, and minimalistic elements, with various rooms including a kitchen, dining area, living room, and bedroom, and natural light from windowsModern Open-Plan Living Space with White Walls
  • 2D floor plan of a modern hotel with multiple rooms, kitchen area, and dining tables, featuring linework, labels, and measurementsModern Hotel Floor Plan with Multiple Dining Areas
  • Architectural drawing of a modern building's interior with multiple levels, linework, and labelsModern Multi-Level Living Space with Functional Layout
  • 2D floor plan of a modern hotel with concrete walls, various rooms, and labeled connectionsModern Hotel Floor Plan with Concrete Walls
  • Architectural drawing of a modern building's interior with various rooms, clean lines, and minimalistic design elementsModern Open-Plan Living Space with Multiple Rooms

Modern Living Area with Kitchen

300㎡ Vietnam Saigon SEESON NKKN Store + Café Design

300㎡ Vietnam Saigon SEESON NKKN Store + Café Design

2D floor plan of a modern living area with kitchen, featuring walls, doors, windows, furniture, and appliances

Modern Living Area with Kitchen

floor plan

Tags

modernfloor-planliving-areakitcheninterior-designlayout

Modern Living Area with Kitchen

floor plan

Tags

modernfloor-planliving-areakitcheninterior-designlayout

About this design

2D floor plan of a modern living area with kitchen, featuring walls, doors, windows, furniture, and appliances

Style
floor plan

Related floor plan designs

  • 2D floor plan of a traditional home with various rooms and spaces, including living areas, bedrooms, and dining rooms, with diagrams showing furniture arrangement and layoutTraditional Home Floor Plan with Multiple Rooms
  • 2D floor plan of a small house with a living area, kitchen, and minimalistic designSmall Minimalist House Floor Plan
  • Black and white architectural model of a modern house with clean lines, minimalistic features, and visible concrete and metal materialsModern House Floor Plan with Concrete and Metal Features
  • A modern floor plan featuring a predominantly white color scheme, clean lines, and minimalistic elements, with various rooms including a kitchen, dining area, living room, and bedroom, and natural light from windowsModern Open-Plan Living Space with White Walls
  • 2D floor plan of a modern hotel with multiple rooms, kitchen area, and dining tables, featuring linework, labels, and measurementsModern Hotel Floor Plan with Multiple Dining Areas
  • Architectural drawing of a modern building's interior with multiple levels, linework, and labelsModern Multi-Level Living Space with Functional Layout
  • 2D floor plan of a modern hotel with concrete walls, various rooms, and labeled connectionsModern Hotel Floor Plan with Concrete Walls
  • Architectural drawing of a modern building's interior with various rooms, clean lines, and minimalistic design elementsModern Open-Plan Living Space with Multiple Rooms